




Location
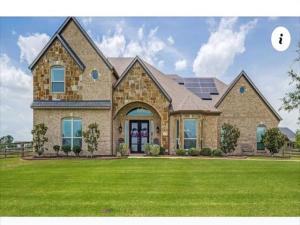
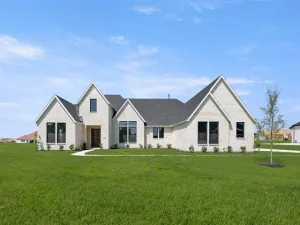
Experience the perfect balance of luxury, privacy, and modern efficiency on this exceptional 1-acre estate in the highly sought-after Argyle ISD and Creek Meadows community. Nestled on a quiet cul-de-sac, this move-in-ready home makes an unforgettable first impression with soaring ceilings, a dramatic curved staircase, rich hardwood floors, and walls of windows. Designed for both elegant entertaining and comfortable everyday living, it offers 5 bedrooms (or 4 bedrooms plus a private study), 4.5 baths, a spacious game room, dedicated media room, and expansive open-concept living areas.
At the heart of the home, the chef''s kitchen features floor-to-ceiling cabinetry, double ovens, a gas cooktop, an oversized island, walk-in pantry, and seamless flow into the family room and dining area.
Step outside to a resort-style backyard featuring a sparkling pool and spa, covered outdoor living with a fireplace, an outdoor kitchen with bar, and generous entertaining spaces.
What truly sets this home apart is its energy-efficient design, including a fully owned solar panel system, Tesla Powerwall whole-home battery backup, and Tesla EV charger—all included with the property for exceptional efficiency, peace of mind during power outages, and no solar lease payments.
Additional highlights include a 3-car garage, professionally landscaped grounds, permanent Govee Pro exterior lighting, smart home technology, and thoughtful upgrades throughout. The expansive 1-acre lot offers room for a pool house, RV garage, guest house, or multigenerational living. Enjoy the privacy of country living with convenient access to shopping, dining, DFW Airport, and major highways. Competitively priced and offering exceptional value, this is a rare opportunity to own a beautifully updated luxury home in one of North Texas'' most desirable school districts.
At the heart of the home, the chef''s kitchen features floor-to-ceiling cabinetry, double ovens, a gas cooktop, an oversized island, walk-in pantry, and seamless flow into the family room and dining area.
Step outside to a resort-style backyard featuring a sparkling pool and spa, covered outdoor living with a fireplace, an outdoor kitchen with bar, and generous entertaining spaces.
What truly sets this home apart is its energy-efficient design, including a fully owned solar panel system, Tesla Powerwall whole-home battery backup, and Tesla EV charger—all included with the property for exceptional efficiency, peace of mind during power outages, and no solar lease payments.
Additional highlights include a 3-car garage, professionally landscaped grounds, permanent Govee Pro exterior lighting, smart home technology, and thoughtful upgrades throughout. The expansive 1-acre lot offers room for a pool house, RV garage, guest house, or multigenerational living. Enjoy the privacy of country living with convenient access to shopping, dining, DFW Airport, and major highways. Competitively priced and offering exceptional value, this is a rare opportunity to own a beautifully updated luxury home in one of North Texas'' most desirable school districts.
Property Details
Price:
$1,250,000
MLS #:
21312971
Status:
Active
Beds:
5
Baths:
4.1
Type:
Single Family
Subtype:
Single Family Residence
Subdivision:
Creek Meadows Add
Listed Date:
Jun 26, 2026
Finished Sq Ft:
4,063
Lot Size:
43,560 sqft / 1.00 acres (approx)
Year Built:
2018
Schools
School District:
Argyle ISD
Elementary School:
Argyle West
Middle School:
Argyle
High School:
Argyle
Interior
Bathrooms Full
4
Bathrooms Half
1
Cooling
Central Air, Electric
Fireplace Features
Living Room
Fireplaces Total
2
Flooring
Carpet, Engineered Wood, Tile
Heating
Central, Electric, Fireplace(s)
Interior Features
Built-in Features, Cable TV Available, Decorative Lighting, Double Vanity, Eat-in Kitchen, Granite Counters, Kitchen Island, Loft, Open Floorplan, Other, Pantry, Smart Home System, Vaulted Ceiling(s), Walk- In Closet(s)
Number Of Living Areas
2
Exterior
Exterior Features
Attached Grill, Awning(s), Barbecue, Built-in Barbecue, Covered Patio/Porch, Gas Grill, Rain Gutters, Lighting, Outdoor Grill, Outdoor Kitchen, Outdoor Living Center, Private Yard, Storage
Fencing
Back Yard, Gate, Wood
Garage Length
22
Garage Spaces
3
Garage Width
36
Lot Size Area
1.0000
Pool Features
Gunite, In Ground, Pool/Spa Combo, Water Feature, Waterfall
Financial
Green Energy Efficient
Solar Electric System, Solar Electric System – Owned
Green Energy Generation
Solar, Owned
See this Listing

Aaron a full-service broker serving the Northern DFW Metroplex. Aaron has two decades of experience in the real estate industry working with buyers, sellers and renters.
More About AaronMortgage Calculator
Similar Listings Nearby

Community
- Address508 Westcreek Lane Northlake TX
- SubdivisionCreek Meadows Add
- CityNorthlake
- CountyDenton
- Zip Code76226
Subdivisions in Northlake
- Bouchard
- Canyon Falls
- Canyon Falls Pennington 3
- Canyon Falls Pennington Ph
- Canyon Falls Pennington Phase Three
- Canyon Falls Village
- Canyon Falls Village E2
- Canyon Falls Village E4
- Canyon Falls Village W2 Ph
- Canyon Falls Village W3 Ph
- Canyon Falls Village W4 Ph
- Canyon Falls Village W7
- Canyon Falls Village W8 & W9
- Canyon Falls-Pennington Ph 2
- Canyon Falls-Pennington Ph 3
- Canyon Falls-Pennington-Ph 2
- Canyon Falls-Pennington-Ph 3
- Creek Mdws West Ph 1
- Creek Meadows Add
- Creek Meadows Add Ph 1
- Creek Meadows West Ph 1
- Enclave at Chadwick Farms
- Enclave Chadwick Farms
- Frisby Add
- Frisby Addition
- G Ramsdale
- Harvest
- Harvest – 100
- Harvest – 80
- Harvest Meadows Ph 1
- Harvest Ph 1
- Harvest Ph 11a
- Harvest Ph 6a
- Harvest Ph 8a
- Hawthorne Estates
- Highlands Ph 3a
- Highlands Ph 3b
- Highlands Ph II
- James
- North Ridge Estates Ph 1 & 2
- Northlake Country Estates
- Pecan Square
- Pecan Square 100\’s
- Pecan Square Ph 1a
- Pecan Square Ph 1b
- Pecan Square Ph 1c
- Pecan Square Ph 2a-1
- Pecan Square Ph 2a-2
- Pecan Square Ph 2b-1
- Pecan Square Ph 2b-2
- Pecan Square Ph 2b-3
- Pecan Square Ph 3a
- Pecan Square Ph 3c
- PECAN SQUARE PHASE 2B-1
- PECAN SQUARE PHASE 3A
- PECAN SQUARE PHASE 4C
- Pecan Square: 50ft. lots
- Prairie View Farms
- Ridge at Northlake
- Ridge at Northlake Ph 2
- Ridge At Northlake Ph 3
- Ridge Northlake Ph 1
- Ridge Northlake Ph 2
- Ridge-Northlake Ph 1
- Sa Venters
- Sandbrock Ranch Phas
- Stardust Ranch
- Stardust Ranch Ph 1
- Stardust Ranch Ph 2
- T & Prr
- The Highlands
- The Highlands of Northlake
- The Highlands Ph I
- The Highlands Phase II
- THE RIDGE
- The Ridge at Northlake
- The Ridge at Northlake Ph 1
- The Ridge at Northlake Phase 2
- The Ridge Northlake
- Toll Brothers at Harvest – Elite Collection
- Urban Garages Northlake
Market Summary
Current real estate data for Single Family in Northlake as of Oct 19, 2026
213
Single Family Listed
100
Avg DOM
234
Avg $ / SqFt
$764,983
Avg List Price
Property Summary
- Located in the Creek Meadows Add subdivision, 508 Westcreek Lane Northlake TX is a Single Family for sale in Northlake, TX, 76226. It is listed for $1,250,000 and features 5 beds, 4 baths, and has approximately 4,063 square feet of living space, and was originally constructed in 2018. The current price per square foot is $308. The average price per square foot for Single Family listings in Northlake is $234. The average listing price for Single Family in Northlake is $764,983. To schedule a showing of MLS#21312971 at 508 Westcreek Lane in Northlake, TX, contact your Aaron Layman Properties agent at 940-209-2100.

508 Westcreek Lane
Northlake, TX