




Location
Status- Active Kick Out- Luxury Modern Farmhouse on over an acre in Prestigious Hawthorne Estates in Argyle ISD
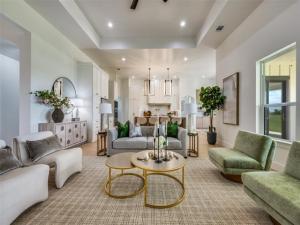
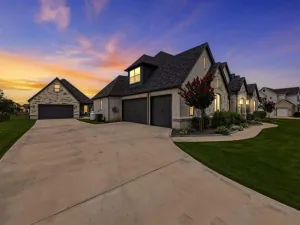
Experience refined country living with modern luxury in this stunning custom-built modern farmhouse nestled on 1.03 acres in the highly sought-after Hawthorne Estates community of Northlake. Thoughtfully designed with 3,199 square feet, this single-story home offers 4 spacious bedrooms, 3 full baths, a 3-car side-entry garage, and an open-concept layout ideal for both everyday living and entertaining.
The heart of the home is an exceptional chef’s kitchen featuring a large island, farmhouse sink, granite countertops, pot filler, double ovens, built-in gas range, walk-in pantry, refrigerator, and custom cabinetry, all flowing seamlessly into the expansive living room anchored by a cozy gas fireplace.
The private owner’s retreat is designed as a true sanctuary with a spa-inspired bath showcasing a garden tub, oversized double shower, dual vanities, and an impressive custom closet system. Every secondary bedroom includes custom closet organization, built-in cabinetry, and generous space, with two offering private ensuite baths perfect for guests or multigenerational living. Additional features include engineered hardwood flooring, decorative lighting, wired-for-data technology, tankless water heater, mudroom with built-in storage and utility sink, smart home capabilities, and abundant natural light throughout.
Residents of Hawthorne Estates enjoy the tranquility of estate living while benefiting from community lake access and neighborhood amenities. Enjoy the perfect balance of peaceful country charm with easy access to everything the Dallas-Fort Worth metroplex has to offer.
Experience refined country living with modern luxury in this stunning custom-built modern farmhouse nestled on 1.03 acres in the highly sought-after Hawthorne Estates community of Northlake. Thoughtfully designed with 3,199 square feet, this single-story home offers 4 spacious bedrooms, 3 full baths, a 3-car side-entry garage, and an open-concept layout ideal for both everyday living and entertaining.
The heart of the home is an exceptional chef’s kitchen featuring a large island, farmhouse sink, granite countertops, pot filler, double ovens, built-in gas range, walk-in pantry, refrigerator, and custom cabinetry, all flowing seamlessly into the expansive living room anchored by a cozy gas fireplace.
The private owner’s retreat is designed as a true sanctuary with a spa-inspired bath showcasing a garden tub, oversized double shower, dual vanities, and an impressive custom closet system. Every secondary bedroom includes custom closet organization, built-in cabinetry, and generous space, with two offering private ensuite baths perfect for guests or multigenerational living. Additional features include engineered hardwood flooring, decorative lighting, wired-for-data technology, tankless water heater, mudroom with built-in storage and utility sink, smart home capabilities, and abundant natural light throughout.
Residents of Hawthorne Estates enjoy the tranquility of estate living while benefiting from community lake access and neighborhood amenities. Enjoy the perfect balance of peaceful country charm with easy access to everything the Dallas-Fort Worth metroplex has to offer.
Property Details
Price:
$1,350,000
MLS #:
21321951
Status:
Active Under Contract
Beds:
4
Baths:
3
Type:
Single Family
Subtype:
Single Family Residence
Subdivision:
Hawthorn Estates
Listed Date:
Jul 9, 2026
Finished Sq Ft:
3,199
Lot Size:
44,866 sqft / 1.03 acres (approx)
Year Built:
2026
Schools
School District:
Argyle ISD
Elementary School:
Argyle South
Middle School:
Argyle
High School:
Argyle
Interior
Bathrooms Full
3
Cooling
Ceiling Fan(s), Central Air
Fireplace Features
Gas, Great Room
Fireplaces Total
1
Flooring
Ceramic Tile, Engineered Wood, Tile
Heating
Central
Interior Features
Chandelier, Decorative Lighting, Double Vanity, Flat Screen Wiring, Granite Counters, Kitchen Island, Open Floorplan, Pantry, Walk- In Closet(s), Wired for Data
Number Of Living Areas
1
Exterior
Community Features
Lake
Construction Materials
Board & Batten Siding, Brick, Fiber Cement
Fencing
None
Garage Height
10
Garage Length
38
Garage Spaces
3
Garage Width
29
Lot Size Area
1.0300
Vegetation
Grassed
Financial
Green Indoor Air Quality
Moisture Control, Ventilation
See this Listing

Aaron a full-service broker serving the Northern DFW Metroplex. Aaron has two decades of experience in the real estate industry working with buyers, sellers and renters.
More About AaronMortgage Calculator
Similar Listings Nearby
Community
- Address2909 Southbay Circle Northlake TX
- SubdivisionHawthorn Estates
- CityNorthlake
- CountyDenton
- Zip Code76226
Subdivisions in Northlake
- Bouchard
- Canyon Falls
- Canyon Falls Pennington 3
- Canyon Falls Pennington Ph
- Canyon Falls Pennington Phase Three
- Canyon Falls Village
- Canyon Falls Village E2
- Canyon Falls Village E4
- Canyon Falls Village W2 Ph
- Canyon Falls Village W3 Ph
- Canyon Falls Village W4 Ph
- Canyon Falls Village W7
- Canyon Falls Village W8 & W9
- Canyon Falls-Pennington Ph 2
- Canyon Falls-Pennington Ph 3
- Canyon Falls-Pennington-Ph 2
- Canyon Falls-Pennington-Ph 3
- Creek Mdws West Ph 1
- Creek Meadows Add
- Creek Meadows Add Ph 1
- Creek Meadows West Ph 1
- Enclave at Chadwick Farms
- Enclave Chadwick Farms
- Frisby Add
- Frisby Addition
- G Ramsdale
- Harvest
- Harvest – 100
- Harvest – 80
- Harvest Meadows Ph 1
- Harvest Ph 1
- Harvest Ph 11a
- Harvest Ph 6a
- Harvest Ph 8a
- Hawthorne Estates
- Highlands Ph 3a
- Highlands Ph 3b
- Highlands Ph II
- James
- North Ridge Estates Ph 1 & 2
- Northlake Country Estates
- Pecan Square
- Pecan Square 100\’s
- Pecan Square Ph 1a
- Pecan Square Ph 1b
- Pecan Square Ph 1c
- Pecan Square Ph 2a-1
- Pecan Square Ph 2a-2
- Pecan Square Ph 2b-1
- Pecan Square Ph 2b-2
- Pecan Square Ph 2b-3
- Pecan Square Ph 3a
- Pecan Square Ph 3c
- PECAN SQUARE PHASE 2B-1
- PECAN SQUARE PHASE 3A
- PECAN SQUARE PHASE 4C
- Pecan Square: 50ft. lots
- Prairie View Farms
- Ridge at Northlake
- Ridge at Northlake Ph 2
- Ridge At Northlake Ph 3
- Ridge Northlake Ph 1
- Ridge Northlake Ph 2
- Ridge-Northlake Ph 1
- Sa Venters
- Sandbrock Ranch Phas
- Stardust Ranch
- Stardust Ranch Ph 1
- Stardust Ranch Ph 2
- T & Prr
- The Highlands
- The Highlands of Northlake
- The Highlands Ph I
- The Highlands Phase II
- THE RIDGE
- The Ridge at Northlake
- The Ridge at Northlake Ph 1
- The Ridge at Northlake Phase 2
- The Ridge Northlake
- Toll Brothers at Harvest – Elite Collection
- Urban Garages Northlake
Market Summary
Current real estate data for Single Family in Northlake as of Oct 09, 2026
213
Single Family Listed
94
Avg DOM
233
Avg $ / SqFt
$766,054
Avg List Price
Property Summary
- Located in the Hawthorn Estates subdivision, 2909 Southbay Circle Northlake TX is a Single Family for sale in Northlake, TX, 76226. It is listed for $1,350,000 and features 4 beds, 3 baths, and has approximately 3,199 square feet of living space, and was originally constructed in 2026. The current price per square foot is $422. The average price per square foot for Single Family listings in Northlake is $233. The average listing price for Single Family in Northlake is $766,054. To schedule a showing of MLS#21321951 at 2909 Southbay Circle in Northlake, TX, contact your Aaron Layman Properties agent at 940-209-2100.

2909 Southbay Circle
Northlake, TX