




Location
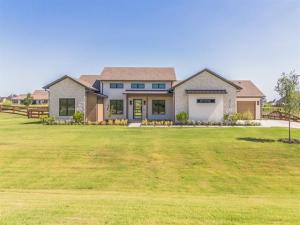
Move into a home that’s already finished, without the long wait a ground-up build usually asks of you. This single-story Hill Country Modern sits on just over an acre in Northlake Highlands, giving you room to spread out and real privacy in a neighborhood built for families.
Inside, the home reflects how carefully it was designed. Wide-plank European white oak floors run through the main living areas. The kitchen is anchored by a 48in Monogram professional gas range, Monogram and Electrolux appliances, a handmade zellige tile backsplash, natural stone and quartz counters, custom cabinetry, and a built-in refrigerator. Four bedrooms, a private study, and a game room give everyone their own space, and the primary suite opens to an oversized closet that connects straight through to the utility room.
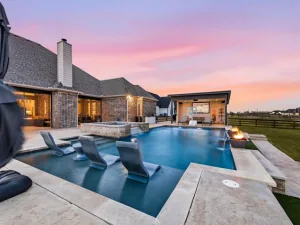
Step outside to a covered terrace built for gathering: a true outdoor kitchen with Coyote appliances, a wood-burning fireplace, and drop shades all the way around the patio for the warmer months. A three-car garage, walk-in pantry, and generous built-in storage throughout mean there is a place for everything.
Building in North Texas since 1978, Providential Custom Homes has earned its reputation on craftsmanship meant to last for generations. That shows up where you cannot always see it: a post-tension, soil-stabilized foundation set on 63 piers, fully engineered framing, 2×6 exterior walls, a full ZIP System sheathing and rainscreen envelope, engineered grading and drainage, and spray foam insulation paired with an ERV for cleaner air and year-round efficiency. This is the quiet, intentional work that lets a home stand up for generations.
Inside, the home reflects how carefully it was designed. Wide-plank European white oak floors run through the main living areas. The kitchen is anchored by a 48in Monogram professional gas range, Monogram and Electrolux appliances, a handmade zellige tile backsplash, natural stone and quartz counters, custom cabinetry, and a built-in refrigerator. Four bedrooms, a private study, and a game room give everyone their own space, and the primary suite opens to an oversized closet that connects straight through to the utility room.
Step outside to a covered terrace built for gathering: a true outdoor kitchen with Coyote appliances, a wood-burning fireplace, and drop shades all the way around the patio for the warmer months. A three-car garage, walk-in pantry, and generous built-in storage throughout mean there is a place for everything.
Building in North Texas since 1978, Providential Custom Homes has earned its reputation on craftsmanship meant to last for generations. That shows up where you cannot always see it: a post-tension, soil-stabilized foundation set on 63 piers, fully engineered framing, 2×6 exterior walls, a full ZIP System sheathing and rainscreen envelope, engineered grading and drainage, and spray foam insulation paired with an ERV for cleaner air and year-round efficiency. This is the quiet, intentional work that lets a home stand up for generations.
Property Details
Price:
$1,749,750
MLS #:
21333720
Status:
Active
Beds:
4
Baths:
3
Type:
Single Family
Subtype:
Single Family Residence
Subdivision:
Highlands Ph 3a
Listed Date:
Jul 16, 2026
Finished Sq Ft:
3,543
Lot Size:
45,084 sqft / 1.04 acres (approx)
Year Built:
2026
Schools
School District:
Northwest ISD
Elementary School:
Johnie Daniel
Middle School:
Pike
High School:
Northwest
Interior
Bathrooms Full
3
Fireplace Features
Gas Starter, Living Room, Outside
Fireplaces Total
2
Interior Features
Built-in Features, Chandelier, Decorative Lighting, Double Vanity, Flat Screen Wiring, Kitchen Island, Open Floorplan, Pantry, Smart Home System, Walk- In Closet(s), Wired for Data
Number Of Living Areas
1
Exterior
Garage Spaces
3
Lot Size Area
1.0350
Financial
See this Listing

Aaron a full-service broker serving the Northern DFW Metroplex. Aaron has two decades of experience in the real estate industry working with buyers, sellers and renters.
More About AaronMortgage Calculator
Similar Listings Nearby
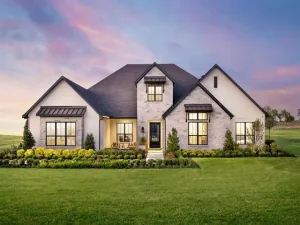
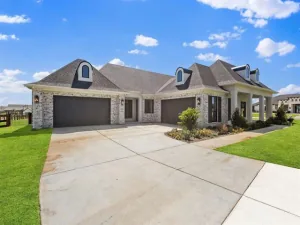
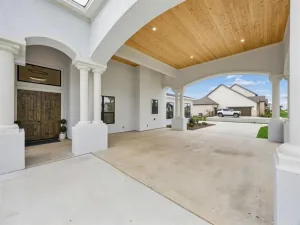
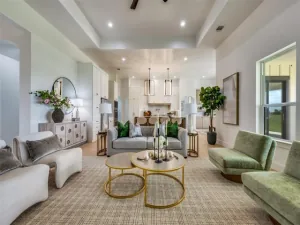

Community
- Address3316 Cambridge Drive Northlake TX
- SubdivisionHighlands Ph 3a
- CityNorthlake
- CountyDenton
- Zip Code76247
Subdivisions in Northlake
- Bouchard
- Canyon Falls
- Canyon Falls Pennington 3
- Canyon Falls Pennington Ph
- Canyon Falls Pennington Phase Three
- Canyon Falls Village
- Canyon Falls Village E2
- Canyon Falls Village E4
- Canyon Falls Village W2 Ph
- Canyon Falls Village W3 Ph
- Canyon Falls Village W4 Ph
- Canyon Falls Village W7
- Canyon Falls Village W8 & W9
- Canyon Falls-Pennington Ph 2
- Canyon Falls-Pennington Ph 3
- Canyon Falls-Pennington-Ph 2
- Canyon Falls-Pennington-Ph 3
- Creek Mdws West Ph 1
- Creek Meadows Add
- Creek Meadows Add Ph 1
- Creek Meadows West Ph 1
- Enclave at Chadwick Farms
- Enclave Chadwick Farms
- Frisby Add
- Frisby Addition
- G Ramsdale
- Harvest
- Harvest – 100
- Harvest – 80
- Harvest Meadows Ph 1
- Harvest Ph 1
- Harvest Ph 11a
- Harvest Ph 6a
- Harvest Ph 8a
- Hawthorne Estates
- Highlands Ph 3a
- Highlands Ph 3b
- Highlands Ph II
- James
- North Ridge Estates Ph 1 & 2
- Northlake Country Estates
- Pecan Square
- Pecan Square 100\’s
- Pecan Square Ph 1a
- Pecan Square Ph 1b
- Pecan Square Ph 1c
- Pecan Square Ph 2a-1
- Pecan Square Ph 2a-2
- Pecan Square Ph 2b-1
- Pecan Square Ph 2b-2
- Pecan Square Ph 2b-3
- Pecan Square Ph 3a
- Pecan Square Ph 3c
- PECAN SQUARE PHASE 2B-1
- PECAN SQUARE PHASE 3A
- PECAN SQUARE PHASE 4C
- Pecan Square: 50ft. lots
- Prairie View Farms
- Ridge at Northlake
- Ridge at Northlake Ph 2
- Ridge At Northlake Ph 3
- Ridge Northlake Ph 1
- Ridge Northlake Ph 2
- Ridge-Northlake Ph 1
- Sa Venters
- Sandbrock Ranch Phas
- Stardust Ranch
- Stardust Ranch Ph 1
- Stardust Ranch Ph 2
- T & Prr
- The Highlands
- The Highlands of Northlake
- The Highlands Ph I
- The Highlands Phase II
- THE RIDGE
- The Ridge at Northlake
- The Ridge at Northlake Ph 1
- The Ridge at Northlake Phase 2
- The Ridge Northlake
- Toll Brothers at Harvest – Elite Collection
- Urban Garages Northlake
Market Summary
Current real estate data for Single Family in Northlake as of Sep 23, 2026
232
Single Family Listed
88
Avg DOM
233
Avg $ / SqFt
$755,125
Avg List Price
Property Summary
- Located in the Highlands Ph 3a subdivision, 3316 Cambridge Drive Northlake TX is a Single Family for sale in Northlake, TX, 76247. It is listed for $1,749,750 and features 4 beds, 3 baths, and has approximately 3,543 square feet of living space, and was originally constructed in 2026. The current price per square foot is $494. The average price per square foot for Single Family listings in Northlake is $233. The average listing price for Single Family in Northlake is $755,125. To schedule a showing of MLS#21333720 at 3316 Cambridge Drive in Northlake, TX, contact your Aaron Layman Properties agent at 940-209-2100.

3316 Cambridge Drive
Northlake, TX