




Location
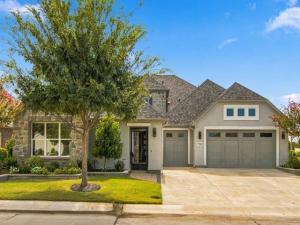
Experience refined luxury in this fully upgraded stucco and stone Aubrey model with casita, ideally positioned on the 4th hole of the West Course in Robson Ranch with southern patio exposure. Enter through the wrought-iron gate into a paver courtyard featuring private casita entrance, custom rock and stone archway, and elegant hanging light.
Step inside to exceptional craftsmanship and designer finishes. Hardwood floors grace the main areas, complemented by ceramic tile planks, crown molding, and decorative lighting. The living room showcases exposed wood beams, Heatilator fireplace, custom built-ins, dry bar with wine rack, and a dramatic 16-foot sliding door opening to the outdoor living space.
The kitchen features quartzite counters, under-cabinet lighting, double convection ovens, microwave, gas cooktop with stainless vent, butler’s pantry and full walk-in pantry. The luxurious primary suite offers golf course views, dual sinks with vanity seating, frameless glass shower with seat, and his-and-hers custom closets. A secondary primary bedroom includes an ensuite bath and custom closet. The den, with glass-front French doors, offers a versatile living, office or craft space.
The private casita features a workstation wall, mini fridge, ensuite bath with shower seat, and separate HVAC with brand-new AC compressor. The garage includes epoxy flooring, attic decking, and custom storage concealed behind a privacy wall.
The exceptional outdoor living area includes extended paver patio, gas fireplace, a pergola covering a built in grill with dining and bar seating, and custom built stone flowerbed, offering both privacy and an optional water feature.
Enjoy the award-winning Robson Ranch lifestyle with 27 holes of golf, resort-style pools, fitness and sports centers, tennis, pickleball, bocce, walking trails, art center, restaurant, dog park, and numerous clubs and activities. A truly exceptional home where luxury, craftsmanship and lifestyle come together.
Step inside to exceptional craftsmanship and designer finishes. Hardwood floors grace the main areas, complemented by ceramic tile planks, crown molding, and decorative lighting. The living room showcases exposed wood beams, Heatilator fireplace, custom built-ins, dry bar with wine rack, and a dramatic 16-foot sliding door opening to the outdoor living space.
The kitchen features quartzite counters, under-cabinet lighting, double convection ovens, microwave, gas cooktop with stainless vent, butler’s pantry and full walk-in pantry. The luxurious primary suite offers golf course views, dual sinks with vanity seating, frameless glass shower with seat, and his-and-hers custom closets. A secondary primary bedroom includes an ensuite bath and custom closet. The den, with glass-front French doors, offers a versatile living, office or craft space.
The private casita features a workstation wall, mini fridge, ensuite bath with shower seat, and separate HVAC with brand-new AC compressor. The garage includes epoxy flooring, attic decking, and custom storage concealed behind a privacy wall.
The exceptional outdoor living area includes extended paver patio, gas fireplace, a pergola covering a built in grill with dining and bar seating, and custom built stone flowerbed, offering both privacy and an optional water feature.
Enjoy the award-winning Robson Ranch lifestyle with 27 holes of golf, resort-style pools, fitness and sports centers, tennis, pickleball, bocce, walking trails, art center, restaurant, dog park, and numerous clubs and activities. A truly exceptional home where luxury, craftsmanship and lifestyle come together.
Property Details
Price:
$1,399,900
MLS #:
21391085
Status:
Active
Beds:
3
Baths:
3.1
Type:
Single Family
Subtype:
Single Family Residence
Subdivision:
Robson Ranch Unit 17-1
Listed Date:
Sep 24, 2026
Finished Sq Ft:
2,928
Lot Size:
8,450 sqft / 0.19 acres (approx)
Year Built:
2020
Schools
School District:
Denton ISD
Elementary School:
Borman
Middle School:
Mcmath
High School:
Denton
Interior
Bathrooms Full
3
Bathrooms Half
1
Cooling
Central Air, Electric
Fireplace Features
Blower Fan, Gas, Gas Logs, Heatilator, Living Room, Outside
Fireplaces Total
2
Flooring
Ceramic Tile, Engineered Wood
Heating
Central, Natural Gas
Interior Features
Built-in Features, Built-in Wine Cooler, Cable TV Available, Chandelier, Decorative Lighting, Double Vanity, Dry Bar, Flat Screen Wiring, High Speed Internet Available, In- Law Suite Floorplan, Kitchen Island, Pantry, Walk- In Closet(s), Second Primary Bedroom
Number Of Living Areas
2
Exterior
Community Features
Club House, Community Pool, Community Sprinkler, Curbs, Fishing, Fitness Center, Gated, Golf, Greenbelt, Guarded Entrance, Jogging Path/Bike Path, Park, Perimeter Fencing, Pickle Ball Court, Pool, Restaurant, Sauna, Sidewalks, Spa, Tennis Court(s), Other
Construction Materials
Rock/Stone, Stucco
Exterior Features
Attached Grill, Courtyard, Covered Patio/Porch, Rain Gutters, Outdoor Living Center
Fencing
None
Garage Length
29
Garage Spaces
3
Garage Width
26
Lot Size Area
0.1940
Financial
See this Listing

Aaron a full-service broker serving the Northern DFW Metroplex. Aaron has two decades of experience in the real estate industry working with buyers, sellers and renters.
More About AaronMortgage Calculator
Similar Listings Nearby
Community
- Address9701 Arkose Drive Denton TX
- SubdivisionRobson Ranch Unit 17-1
- CityDenton
- CountyDenton
- Zip Code76207
Subdivisions in Denton
- 11.71 acs Abs No 983, E.A. ORR
- 142 acs Abs 1470A, 0406A, 0983A
- 7.255 acs Abs No 983A, ORR
- A Hill
- A Tompkins
- A0002A J. Ayers Survey
- A0031a
- A0417A M. FORREST
- A1417A H.B. WILLIAMS, TR 18, 17.9033 ACRES, OLD DC
- aaa
- Acme Brick Add
- Alex Robertson Add
- Atkins
- Audra Estates
- Audra Meadows
- Audra Oaks
- Audra Oaks Ph 1
- Audra Oaks Ph 2a
- Audra Pointe
- Austin Condo
- Avondale 2
- Bacon
- Barb Add
- Barnes
- Bbb & Crr
- BBB& CCR
- Beaver Creek
- Beaver Creek Ph 1b
- Beaver Creek Ph 2
- Beaver Creek Ph 3
- Bell
- Bell J M
- Bellaire Heights Ph 1
- Bellaire Heights Ph 2
- Bellaire Heights PH 3
- BELLAIRE HEIGHTS PH 5
- Bellaire North Add
- Bellmeade
- Bent Creek Estate Ph 1
- Bent Creek Estate Ph II
- Bent Creek Estate Ph III
- Bent Creek Estate Ph IV
- Beverly Park Estates Ph One
- Beverly Park Estates Ph Three
- Beverly Park Estates Ph Two
- Blount
- Bolton
- Braewood At Oakmont Ph III
- Brentwood
- Brentwood Place
- Brown Rearrangement Of Blk 5 W
- BROWN VILLAS CONDOMINIUMS
- Bryan Street Add
- Cambridge Brook
- Cambridge Brook Ph 1
- Cambridge Brook Ph 2
- Cambridge Brook Phase 1
- CAMBRIDGE BROOK PHASE 2
- Cambridge Square
- Carrier
- Carroll Park
- Central Village Estates
- Chapman
- Chaucer Estates Ph 1
- Chaucer Estates Ph II
- Chauser Estates Ph II
- College
- College Beauty Add
- College Heights
- College View
- COLLINS BLK 1 LOT 16
- Connections Condo
- Cooper Crossing Sec I
- Cooper Landing Sec 1
- Cooper Landing Sec 2
- Country Club Road Estates Add
- Country Club Terrace Ph 1
- Country Club Terrace Ph 2
- Country Club Terrace Ph1
- Country Club Village Ph 1a
- Country Club Village Ph 3a
- Country Club Vlg Ph 3
- Country Lakes
- Country Lakes Classic 50
- Country Lakes Classic 60
- Country Lakes Norm Ph 5a
- Country Lakes North
- Country Lakes North Ph 2
- Country Lakes North Ph 3a1
- Country Lakes North Ph 3c
- Country Lakes North Ph 4
- Country Lakes North Ph 5a
- Country Lakes North Ph 6ab
- Country Lakes North Ph 7
- Country Lakes North Phase 4
- Country Lakes West Ph Two
- Country View Mhp
- Courts Of Bonnie Brae
- Creekside
- Crestwood Heights Ext 2
- Crestwood Heights Ext.2
- Crow Esplanade
- Crown Oaks
- Daniel
- Deerwood Ph 1
- Deerwood Ph III
- Denton Bus Park
- Denton Estate
- Denton Housing Corp Add
- Denton Justice Plaza
- Denton North 2
- Denton North Addition
- Denton Nursing Center Add
- Discovery Collection at The Meadows
- Donna Del Estates
- E Puchalski
- Eagle Cove
- Eagle Creek
- Eagle Creek -Ph 2b
- Eagle Creek Phase 1A
- Eagle Creek-Ph 2b
- Eagle Crk Ph 1b
- Eagle Crk Ph 2a
- Eagle Crk Ph 2b
- Eagle Crk Ph 3a
- Eagle Crk Ph 4
- Eagle Crk-Ph 2a
- Eagle Crk-Ph 4
- Eagle Place Add
- East College Add
- East Hampton Village Ph 1
- Eastridge
- El Paseo Add Ph 1
- Eli Pickett
- Ellison Park Add
- Erwin J W
- Estates Of Forrestridge Sec 1
- Estates Of Forrestridge Sec 2
- Evers Way
- Ewing Add
- Exposition Mills Add
- F Batson
- F. Batson
- Fallmeadow North Add
- FALLMEADOW NORTH ADDN
- Fireside Add Ph I
- Forest Hill Add Sec 1
- Forest Hill Add Sec 2
- Forest Meadow Ph 1
- Forest Meadow Ph 2
- Forest Meadow Phase 2
- Forman Williamsburg Square
- Forman Williamsburg Square Ph
- Forrestridge Sec 1
- Forrestridge Sec 2
- Forrestridge Sec 3
- Frame Add
- Freeway Park 2
- Fry D H
- G Walker
- Ganzer Estates
- Gibbons
- Glenwood Meadows
- Glenwood Village
- Grant Estates
- Graystone Village
- Greenlee ADD
- Greens Of Oakmont
- Greenway Plaza
- Grey Wolf
- Grey Wolf Add
- H Sisco
- Haddad Add
- Haddad Addition
- Hannah Estates Ph 2
- Hannah Estates Ph 3
- Harvest Hill
- Hb Williams
- Headlee
- Helal Add
- Hercules West Add
- Heritage Add
- Hickory Creek Heights
- Hickory Creek Ranch Ph 02
- Hickory Creek Ranch Ph 1
- Hickory Creek Ranch Ph 2
- Hickory Grove
- Hickory Grv Ph 1b
- Hickory Village
- High School Add
- Highland Ridge Add
- Hills Of Argyle Ph III
- Hillside Add
- Hillside Add Condo
- HILLSIDE ADDN
- Holiday Park
- Hopkins Hill Add
- Hopkins Hill Add Sec 2
- Infinity Strata Add
- Inman Add
- J Brock
- J Douthitt
- Jagoe & Preston
- James Daugherty
- John Roady Add
- Kendolph Add
- Kerksieck
- Kings Ridge
- Kings Ridge Estates
- Kings Way
- Kingston Trace Sec 2
- Kingston Trace Sec 4
- La Colina Add
- Lacy Add
- Lakeview Ranch Ph 1
- Landmark
- Landmark – 60
- Landmark – 70
- Laurel Add
- Lee Meadows 1
- Legacy Ranch
- Leslie Oaks Add Ph II
- Lexington Park Ph 1
- Lexington Park Ph 2
- Lincoln Park
- Little Brook Estate 1
- Liveoak Addition
- Luxe Add
- M Forrest
- M May
- M. Forrest
- Mack
- Mack 4
- Maple Leaf Homes Add
- Mayhill Crossing
- Mcclendon Sub
- Mcdonnell Highlands Ph 1
- MCDONNELL HIGHLANDS PH 1 BLK B LOT 1
- Mcdonnell Highlands Ph 2
- Mcdonnell Highlands Ph 3
- Mckamy Evers Estates Ph 1
- Meadow Oak Sec 1
- Meadow Oak Sec 2
- Meadow Oaks 3rd Section
- Meadow Oaks Add Third Sec
- Meadow Park
- Meadowbrook
- Meadowlark Addn
- Meadows At Hickory Creek Ph
- Meadows At Hickory Creek Ph On
- MEP & PRR
- Mesa Verde
- Mesquite Ridge Twnhs Add
- Miller
- Mockingbird Heights
- Monarch at the Meadows
- Montecito Add
- Montecito Del Sur
- Montecito Del Sur Phase One
- Mounts 2
- Mozingo Add
- MOZINGO ADDN
- Mulberry Creek Add
- Myers Add
- N H Meisenheimer
- Newman Subdivision
- Norchester Sub
- North Horizons
- North University Place
- Northpoint Add Ph III
- Northpointe
- Northpointe Add Ph 6
- Northpointe Ph 1 Denton ISD
- Northpointe Ph 2 Denton ISD
- Northpointe Ph IV A
- Northpointe Ph IV B
- Northpointe Phase 6
- Northridge Sub
- Northside Add
- Northwood
- Northwood #2
- Northwood #7
- Northwood #8
- Northwood #9
- Northwood Estate
- Nottingham Woods
- O T Denton
- OAK RIDGE ESTATES
- Oaks Of Montecito Ph 2
- Oaks Of Montecito Ph 4 Sec A
- Oaks Of Montecito Ph 5 Sec A
- Old North Park
- Old North Park Ph Ii-A
- Old North Park Ph III
- Old North Pk Ph III
- Owsley Park
- Paloma Creek Lakevie
- Park West Add
- Park West Addition
- Parkside
- Parkview
- Parkview Blk K
- Parkvue Ph 1
- Parkvue Ph 2
- Ponder Farms
- Prairie Collection at The Meadows
- Prominence Square Ph 1
- Prominence Square Ph Iia
- R Beaumont
- R D Martin Add
- R E Ford Sub
- Reed Camp
- Reese Ranch Estates
- Ridgemont Add Ph II
- River Oaks Add Ph 1
- River Oaks Add Ph 2
- River Oaks Add Ph 4
- River Oaks Add Ph 5
- Roberts Add
- Robinson Oaks
- Robson Ranch
- Robson Ranch 1 Ph 2
- Robson Ranch 11
- Robson Ranch 14
- Robson Ranch 15
- Robson Ranch 16
- Robson Ranch 2
- Robson Ranch 2 Ph 1
- Robson Ranch 2 Ph 2
- Robson Ranch 24
- Robson Ranch 3 Ph 2
- Robson Ranch 4 Ph 2
- Robson Ranch 5 Ph 1
- Robson Ranch 5 Ph 2
- Robson Ranch 5 PH1
- Robson Ranch 7 Ph 1
- Robson Ranch 7 Ph 2
- Robson Ranch 8 Ph 1
- Robson Ranch 8 Ph 2
- ROBSON RANCH 8-2
- Robson Ranch 9 Ph 2
- Robson Ranch HOA
- Robson Ranch Un 20
- Robson Ranch Un 25-2
- Robson Ranch Un 26
- Robson Ranch Un 27
- Robson Ranch Un 6-1
- Robson Ranch Unit 10-1
- Robson Ranch Unit 10-2
- Robson Ranch Unit 17
- Robson Ranch Unit 17-1
- Robson Ranch Unit 18
- Robson Ranch Unit 2
- Robson Ranch Unit 2-5
- Robson Ranch Unit 28-1
- Robson Ranch Unit 47
- Royal Acres Add
- Ryan Meadows Ph I
- Ryan Ranch Ph I
- S Huizar
- Sagebrook
- Sagebrook Ph I
- Sc Hiram
- Schmitz & Rippy
- Sequoia Park Ext 1
- Sequoia Park Rev
- Shadow Brook Place
- SHADOW BROOK PLACE II
- Sherman Crossing Add Phas
- Sherman Crossing HOA
- Sherman Xing Ph 2b
- Singing Oaks
- Singing Oaks 4
- Snider Add Sec 2
- Snider Add Sec 3
- Snider Addn
- Solar Way
- Solar Way Sec 2
- Solomon Hill 1
- South Park
- Southridge
- Southridge Center
- Ssmg Add
- Stark Farms
- Stark Farms Ph 1
- Stark Farms Ph 2
- State School Add
- Stella Hills
- Stuart Rdg Ph 1
- Stuart Rdg Ph 2
- Stuart Ridge
- Summer Oaks
- Summer Oaks Add
- Summerwind Ph 1
- Summit Oaks Add
- Summit Oaks Add Ph II
- Sundown Ranch
- Sundown Ranch Ph 1
- Sundown Ranch Ph 2
- Sundown Ranch Ph 3
- Sundown Ranch Ph 5
- Sunvalley
- Sunvalley 2
- Sunvalley 4
- Super 8 Denton Add
- Taylor Park Add
- Teasley Harbor Ph 1
- Teasley Mall
- Teasley Trails Ph 1b
- Teasley Trails Ph I
- Teasley Trails Ph III
- Texas 380 RV Add
- Th Living
- The Boardwalk on Bryan
- The Courts Bonnie Brae
- The Hills Of Argyle Ph I
- The Loop Addition
- The Meadows
- The Nest
- The Preserve At Pecan Creek Se
- The Ruehle Office
- THE SHORES MHP
- The Village Ph 2
- The Village Ph 4
- The Vintage Ph One A
- The Vintage Ph One B Two A
- The Vintage Ph Two B
- The Woodlands Of Township 2
- Thistle Hill
- Thistle Hill Estate Ph I
- Thistle Hill Estate Ph II
- Thomas Place
- Timberidge
- Tj Martin
- Toll Brothers at Landmark
- Towne North
- Towne North 2
- Towne North 3
- Towne North 4
- Towne North 5
- Towne North 6
- Townsend Green Ph 1
- Township 2 Ph 1
- Triangle Add
- Tuscan Hills
- Unicorn Lake
- Unicorn Lake Estates Ph 3
- Union Park Ph 3a-2
- Veterans Add
- Veterans Addition
- Villages Of Carmel P
- Villages Of Carmel Ph 2B
- Villages Of Carmel Ph 2d
- Villages Of Carmel Ph 4a
- Villages Of Carmel Ph I
- Villages Of Carmel Ph III
- Villages Of Carmel Phase 2C
- Villages on McKinney Street
- Villas Of Piney Creek Ph 1
- Vintage Twnhms
- Vintage Twnhms South
- Vintage Village
- Vista Del Arroyo
- W Dabbs
- W Durham
- Westchester Park
- Westgate Heights Ph 1
- Westgate Heights Ph 3
- Westgate Heights Ph 4
- Westgate Hills North Ph 2c
- Westridge
- Westview
- Wheeler Add
- Wheeler Ridge Ph Four
- Wheeler Ridge Ph One
- Wheeler Ridge Ph Three
- Wheeler Ridge Ph Two
- Williamsburg Square
- Willowcreek
- Willowwood
- Wind River Estate
- Wind River Estate Ph 1
- Wind River Estate Ph II
- Wind River Estate Ph III
- Wind River Estate Ph IV
- Wind River Estate Ph V
- Wind River Estate Ph VI
- Wind River Estate Ph Vii
- Wind Rivers Estates PH VII
- Windhaven
- Windsor Farms Ph 1
- Windsor Oaks Add Ph 1
- Windsor Ridge
- Windsor Ridge Estates Ph 1
- Wingate Terrace Twnhms Condo
- WM LOVING
- WM Neill
- Wooded Acres
- Woodmere
- Wright Add
- Wynstone At Oakmont Ph I
- Wynstone At Oakmont Ph II
Market Summary
Current real estate data for Single Family in Denton as of Nov 10, 2026
835
Single Family Listed
119
Avg DOM
208
Avg $ / SqFt
$491,976
Avg List Price
Property Summary
- Located in the Robson Ranch Unit 17-1 subdivision, 9701 Arkose Drive Denton TX is a Single Family for sale in Denton, TX, 76207. It is listed for $1,399,900 and features 3 beds, 3 baths, and has approximately 2,928 square feet of living space, and was originally constructed in 2020. The current price per square foot is $478. The average price per square foot for Single Family listings in Denton is $208. The average listing price for Single Family in Denton is $491,976. To schedule a showing of MLS#21391085 at 9701 Arkose Drive in Denton, TX, contact your Aaron Layman Properties agent at 940-209-2100.

9701 Arkose Drive
Denton, TX