




Location
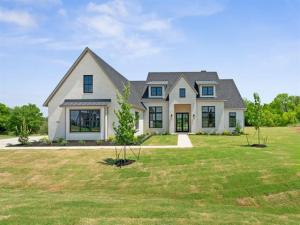
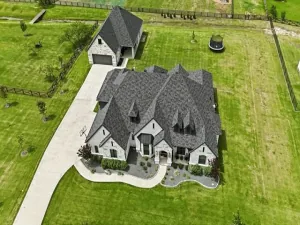
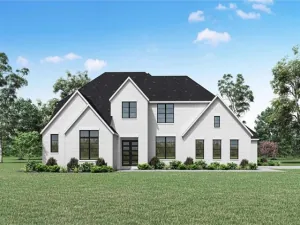
**Seller-paid 2-1 rate buydown available! Qualified buyers may receive a rate as low as 4.50% in the first year. Contact the listing agent for details and a personalized payment illustration.** Experience elevated luxury living in this exceptional 2026 custom new construction by Sandlin Signature, ideally situated on a spacious nearly 1 acre homesite in the prestigious Hawthorne Estates community within award winning Argyle Independent School District. Blending modern luxury with peaceful country living, this thoughtfully designed one and a half story estate offers approximately 3,975 square feet with 4 bedrooms, 5 full baths, 1 half bath and a rare 4 car garage. Designed for both everyday comfort and upscale entertaining, the open concept floorplan showcases a dramatic family room with soaring ceilings, exposed wood beams, fireplace with custom built-ins and expansive windows filling the home with natural light and scenic backyard views. Gourmet kitchen features an oversized island, custom cabinetry with stainless steel KitchenAid appliances and a hidden walk in pantry creating both style and functionality. Private primary suite serves as a luxurious retreat with spa inspired bath, oversized shower, freestanding soaking tub and designer details throughout. Additional highlights include a dedicated executive office, spacious mud room, generously sized secondary bedrooms each with private ensuite baths and an upstairs game room or flex space complete with a full bath and walk in closet ideal for guests, media or multigenerational living. Exceptional architectural detailing, custom millwork and engineered wood flooring add warmth and timeless elegance throughout the home. Enjoy year round outdoor living with a covered patio and expansive backyard space perfect for entertaining, future pool plans or enjoying quiet Texas sunsets. Ideal location near upcoming H-E-B, shops, dining, parks, major highways and everyday amenities.
Property Details
Price:
$1,575,000
MLS #:
21278801
Status:
Active
Beds:
4
Baths:
5.1
Type:
Single Family
Subtype:
Single Family Residence
Subdivision:
Hawthorne Estates
Listed Date:
May 26, 2026
Finished Sq Ft:
3,975
Lot Size:
39,204 sqft / 0.90 acres (approx)
Year Built:
2026
Schools
School District:
Argyle ISD
Elementary School:
Argyle West
Middle School:
Argyle
High School:
Argyle
Interior
Bathrooms Full
5
Bathrooms Half
1
Cooling
Ceiling Fan(s), Central Air, Electric
Fireplace Features
Decorative, Family Room, Gas Starter, Insert
Fireplaces Total
1
Flooring
Carpet, Engineered Wood, Tile
Heating
Central, Natural Gas
Interior Features
Built-in Features, Chandelier, Decorative Lighting, Double Vanity, Eat-in Kitchen, High Speed Internet Available, Kitchen Island, Natural Woodwork, Open Floorplan, Vaulted Ceiling(s), Walk- In Closet(s)
Number Of Living Areas
2
Exterior
Community Features
Greenbelt
Construction Materials
Brick
Exterior Features
Covered Patio/Porch, Rain Gutters, Lighting
Garage Length
23
Garage Spaces
4
Garage Width
33
Lot Size Area
0.9000
Vegetation
Grassed
Financial
See this Listing

Aaron a full-service broker serving the Northern DFW Metroplex. Aaron has two decades of experience in the real estate industry working with buyers, sellers and renters.
More About AaronMortgage Calculator
Similar Listings Nearby
Community
- Address2608 Southbay Circle Northlake TX
- SubdivisionHawthorne Estates
- CityNorthlake
- CountyDenton
- Zip Code76226
Subdivisions in Northlake
- Bouchard
- Canyon Falls
- Canyon Falls Pennington 3
- Canyon Falls Pennington Ph
- Canyon Falls Pennington Phase Three
- Canyon Falls Village
- Canyon Falls Village E2
- Canyon Falls Village E4
- Canyon Falls Village W2 Ph
- Canyon Falls Village W3 Ph
- Canyon Falls Village W4 Ph
- Canyon Falls Village W7
- Canyon Falls Village W8 & W9
- Canyon Falls-Pennington Ph 2
- Canyon Falls-Pennington Ph 3
- Canyon Falls-Pennington-Ph 2
- Canyon Falls-Pennington-Ph 3
- Creek Mdws West Ph 1
- Creek Meadows Add
- Creek Meadows Add Ph 1
- Creek Meadows West Ph 1
- Enclave at Chadwick Farms
- Enclave Chadwick Farms
- Frisby Add
- Frisby Addition
- G Ramsdale
- Harvest
- Harvest – 100
- Harvest – 80
- Harvest Meadows Ph 1
- Harvest Ph 1
- Harvest Ph 11a
- Harvest Ph 6a
- Harvest Ph 8a
- Hawthorne Estates
- Highlands Ph 3a
- Highlands Ph 3b
- Highlands Ph II
- James
- North Ridge Estates Ph 1 & 2
- Northlake Country Estates
- Pecan Square
- Pecan Square 100\’s
- Pecan Square Ph 1a
- Pecan Square Ph 1b
- Pecan Square Ph 1c
- Pecan Square Ph 2a-1
- Pecan Square Ph 2a-2
- Pecan Square Ph 2b-1
- Pecan Square Ph 2b-2
- Pecan Square Ph 2b-3
- Pecan Square Ph 3a
- Pecan Square Ph 3c
- PECAN SQUARE PHASE 2B-1
- PECAN SQUARE PHASE 3A
- PECAN SQUARE PHASE 4C
- Pecan Square: 50ft. lots
- Prairie View Farms
- Ridge at Northlake
- Ridge at Northlake Ph 2
- Ridge At Northlake Ph 3
- Ridge Northlake Ph 1
- Ridge Northlake Ph 2
- Ridge-Northlake Ph 1
- Sa Venters
- Sandbrock Ranch Phas
- Stardust Ranch
- Stardust Ranch Ph 1
- Stardust Ranch Ph 2
- T & Prr
- The Highlands
- The Highlands of Northlake
- The Highlands Ph I
- The Highlands Phase II
- THE RIDGE
- The Ridge at Northlake
- The Ridge at Northlake Ph 1
- The Ridge at Northlake Phase 2
- The Ridge Northlake
- Toll Brothers at Harvest – Elite Collection
- Urban Garages Northlake
Market Summary
Current real estate data for Single Family in Northlake as of Aug 24, 2026
239
Single Family Listed
82
Avg DOM
231
Avg $ / SqFt
$745,779
Avg List Price
Property Summary
- Located in the Hawthorne Estates subdivision, 2608 Southbay Circle Northlake TX is a Single Family for sale in Northlake, TX, 76226. It is listed for $1,575,000 and features 4 beds, 5 baths, and has approximately 3,975 square feet of living space, and was originally constructed in 2026. The current price per square foot is $396. The average price per square foot for Single Family listings in Northlake is $231. The average listing price for Single Family in Northlake is $745,779. To schedule a showing of MLS#21278801 at 2608 Southbay Circle in Northlake, TX, contact your Aaron Layman Properties agent at 940-209-2100.

2608 Southbay Circle
Northlake, TX