




Location
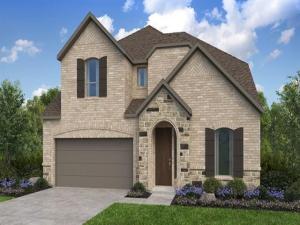
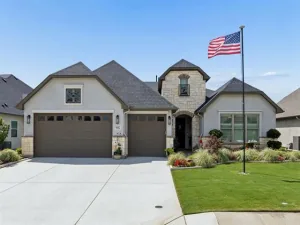
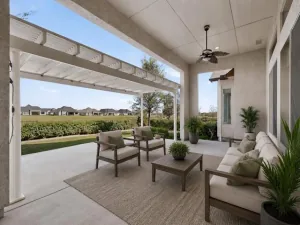
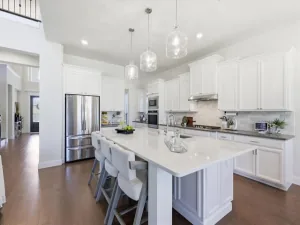
What''s Special: Flat Lot – Close to Amenity – Dedicated Study – 5th Bedroom. New Construction – September Completion! Built by Taylor Morrison, America''s Most Trusted Home Builder. Welcome to the Bordeaux at 1501 Chestnut Gardens in The Ridge at Northlake! This warm and inviting two-story home is thoughtfully designed for both everyday comfort and effortless entertaining. Just off the foyer, a dedicated study offers a quiet retreat, while the open great room, dining area, and chef-inspired kitchen create a bright, welcoming heart of the home. The private primary suite features a spacious walk-in closet and spa-like bath, while a first-floor secondary bedroom suite is ideal for guests. Upstairs, a large game room, media room, and three additional bedrooms provide plenty of space to gather, relax, and grow. Enjoy seamless indoor-outdoor living with a covered patio perfect for morning coffee or evening unwinding. Feel at home at The Ridge at Northlake 50s, where top-tier amenities and a welcoming vibe shine. Kids can enjoy the Adventure Park and outdoor ninja course, while the resort-style pool, splash park, and lap pool offer fun for all. Stay active at the fitness center, meet neighbors at community hangouts, and enjoy zoning to top-rated Argyle ISD. Additional Highlights Include: Upgraded front door, slide-in tub and tiled shower floor at primary bath, built-in blinds at patio door, pendant lights at kitchen island. Photos are for representative purposes only. MLS#21380571
Property Details
Price:
$650,645
MLS #:
21380571
Status:
Active
Beds:
5
Baths:
4.1
Type:
Single Family
Subtype:
Single Family Residence
Subdivision:
The Ridge at Northlake
Listed Date:
Sep 17, 2026
Finished Sq Ft:
3,385
Lot Size:
6,000 sqft / 0.14 acres (approx)
Year Built:
2026
Schools
School District:
Argyle ISD
Elementary School:
Jane Ruestmann
Middle School:
Scott Gibson
High School:
Argyle
Interior
Bathrooms Full
4
Bathrooms Half
1
Cooling
Central Air
Fireplace Features
Blower Fan, Gas Logs, Living Room, Other
Fireplaces Total
1
Flooring
Carpet, Ceramic Tile, Luxury Vinyl Plank
Heating
Natural Gas
Interior Features
Eat-in Kitchen, Kitchen Island, Open Floorplan, Walk- In Closet(s)
Number Of Living Areas
2
Exterior
Community Features
Club House, Community Pool, Community Sprinkler, Concierge, Curbs, Fishing, Fitness Center, Greenbelt, Park, Perimeter Fencing, Pickle Ball Court, Playground, Pool, Sidewalks, Other
Construction Materials
Brick, Rock/Stone
Exterior Features
Covered Patio/Porch, Rain Gutters, Private Yard
Fencing
Wood
Garage Length
19
Garage Spaces
2
Garage Width
24
Lot Size Area
6000.0000
Lot Size Dimensions
50×120
Financial
Green Verification Count
1
See this Listing

Aaron a full-service broker serving the Northern DFW Metroplex. Aaron has two decades of experience in the real estate industry working with buyers, sellers and renters.
More About AaronMortgage Calculator
Similar Listings Nearby
Community
- Address1501 Chestnut Gardens Northlake TX
- SubdivisionThe Ridge at Northlake
- CityNorthlake
- CountyDenton
- Zip Code76226
Subdivisions in Northlake
- Bouchard
- Canyon Falls
- Canyon Falls Pennington 3
- Canyon Falls Pennington Ph
- Canyon Falls Pennington Phase Three
- Canyon Falls Village
- Canyon Falls Village E2
- Canyon Falls Village E4
- Canyon Falls Village W2 Ph
- Canyon Falls Village W3 Ph
- Canyon Falls Village W4 Ph
- Canyon Falls Village W7
- Canyon Falls Village W8 & W9
- Canyon Falls-Pennington Ph 2
- Canyon Falls-Pennington Ph 3
- Canyon Falls-Pennington-Ph 2
- Canyon Falls-Pennington-Ph 3
- Creek Mdws West Ph 1
- Creek Meadows Add
- Creek Meadows Add Ph 1
- Creek Meadows West Ph 1
- Enclave at Chadwick Farms
- Enclave Chadwick Farms
- Frisby Add
- Frisby Addition
- G Ramsdale
- Harvest
- Harvest – 100
- Harvest – 80
- Harvest Meadows Ph 1
- Harvest Ph 1
- Harvest Ph 11a
- Harvest Ph 6a
- Harvest Ph 8a
- Hawthorne Estates
- Highlands Ph 3a
- Highlands Ph 3b
- Highlands Ph II
- James
- North Ridge Estates Ph 1 & 2
- Northlake Country Estates
- Pecan Square
- Pecan Square 100\’s
- Pecan Square Ph 1a
- Pecan Square Ph 1b
- Pecan Square Ph 1c
- Pecan Square Ph 2a-1
- Pecan Square Ph 2a-2
- Pecan Square Ph 2b-1
- Pecan Square Ph 2b-2
- Pecan Square Ph 2b-3
- Pecan Square Ph 3a
- Pecan Square Ph 3c
- PECAN SQUARE PHASE 2B-1
- PECAN SQUARE PHASE 3A
- PECAN SQUARE PHASE 4C
- Pecan Square: 50ft. lots
- Prairie View Farms
- Ridge at Northlake
- Ridge at Northlake Ph 2
- Ridge At Northlake Ph 3
- Ridge Northlake Ph 1
- Ridge Northlake Ph 2
- Ridge-Northlake Ph 1
- Sa Venters
- Sandbrock Ranch Phas
- Stardust Ranch
- Stardust Ranch Ph 1
- Stardust Ranch Ph 2
- T & Prr
- The Highlands
- The Highlands of Northlake
- The Highlands Ph I
- The Highlands Phase II
- THE RIDGE
- The Ridge at Northlake
- The Ridge at Northlake Ph 1
- The Ridge at Northlake Phase 2
- The Ridge Northlake
- Toll Brothers at Harvest – Elite Collection
- Urban Garages Northlake
Market Summary
Current real estate data for Single Family in Northlake as of Sep 19, 2026
232
Single Family Listed
86
Avg DOM
234
Avg $ / SqFt
$757,982
Avg List Price
Property Summary
- Located in the The Ridge at Northlake subdivision, 1501 Chestnut Gardens Northlake TX is a Single Family for sale in Northlake, TX, 76226. It is listed for $650,645 and features 5 beds, 4 baths, and has approximately 3,385 square feet of living space, and was originally constructed in 2026. The current price per square foot is $192. The average price per square foot for Single Family listings in Northlake is $234. The average listing price for Single Family in Northlake is $757,982. To schedule a showing of MLS#21380571 at 1501 Chestnut Gardens in Northlake, TX, contact your Aaron Layman Properties agent at 940-209-2100.

1501 Chestnut Gardens
Northlake, TX