




Location
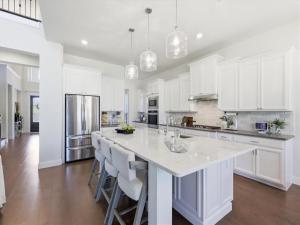
Light is the first thing you notice. It pours through every window and moves room to room with the day, morning coffee in one corner, golden hour in another, so the whole house feels awake, open, and brand new. Nothing to repaint, nothing to redo, no punch list waiting on the counter. Just unpack and start living. Every bedroom in the house has its own en-suite bath, and two of them live downstairs, which quietly solves the puzzle for visiting parents, a college kid home for the summer, or the guest who stays a little longer than planned. A half bath on each level means company never has to wander far, and storage shows up everywhere you’d hope for it and in a few places you wouldn’t expect. The kitchen was built for a crowd. An island large enough to seat the whole table, spread out a game-day buffet, or roll pasta on a Sunday anchors a room that opens straight into the living space, so the cook is never stranded from the conversation. Upstairs, a media room with true soundproofing lets the movie run loud while the rest of the house stays peaceful. Then there’s the lot. Extra large and wide open, it’s room for a full soccer scrimmage, a garden that gets ambitious, or the custom pool and outdoor living space you’ve been sketching in your head. In most backyards that’s a dream. In this one, it’s a floor plan waiting on your signature. All of it sits inside an award-winning community with amenities you didn’t know you needed until you had them: Denton County Brewing Company pouring inside the 100-year-old farmhouse, an events lawn, a dog park, a working farm, a lake, and a calendar full of planned activities. On the north side, the main thoroughfares are minutes away and the new H-E-B opening soon turns the weeknight grocery run into an afterthought. Some homes you tour. This one you settle into before you’ve reached the kitchen. Come see it for yourself. Then try to leave.
Property Details
Price:
$799,000
MLS #:
21381854
Status:
Active
Beds:
4
Baths:
3.2
Type:
Single Family
Subtype:
Single Family Residence
Subdivision:
Harvest Ph 4b
Listed Date:
Sep 11, 2026
Finished Sq Ft:
4,104
Lot Size:
9,147 sqft / 0.21 acres (approx)
Year Built:
2020
Schools
School District:
Argyle ISD
Elementary School:
Jane Ruestmann
Middle School:
Argyle
High School:
Argyle
Interior
Bathrooms Full
3
Bathrooms Half
2
Cooling
Ceiling Fan(s), Central Air, Electric
Fireplace Features
Decorative, Gas Logs, Gas Starter, Living Room, Stone
Fireplaces Total
1
Flooring
Carpet, Ceramic Tile, Wood
Heating
Central, Natural Gas
Interior Features
Cable TV Available, Decorative Lighting, Double Vanity, Eat-in Kitchen, Flat Screen Wiring, High Speed Internet Available, In- Law Suite Floorplan, Kitchen Island, Open Floorplan, Pantry, Vaulted Ceiling(s), Walk- In Closet(s)
Number Of Living Areas
3
Exterior
Construction Materials
Brick
Exterior Features
Covered Patio/Porch, Garden(s), Rain Gutters, Lighting, Private Yard
Fencing
Wood
Garage Length
35
Garage Spaces
3
Garage Width
20
Lot Size Area
0.2100
Financial
Green Energy Efficient
Construction, Insulation, Rain / Freeze Sensors
See this Listing

Aaron a full-service broker serving the Northern DFW Metroplex. Aaron has two decades of experience in the real estate industry working with buyers, sellers and renters.
More About AaronMortgage Calculator
Similar Listings Nearby
Community
- Address1416 17th Street Argyle TX
- SubdivisionHarvest Ph 4b
- CityArgyle
- CountyDenton
- Zip Code76226
Subdivisions in Argyle
- 4B Ranch
- 5T Ranch
- 5t Ranch Ph 2
- 5t Ranch Ph One
- A.J.SHULTZ
- A0308a
- A1084A – J. ROGERS
- A1593A – A.M. Feltus
- Argyle
- Argyle Crossing
- Argyle Town Village
- Argyle Xing Ph 1
- Avalon Argyle Ph 1
- Avalon Argyle Ph II
- Avalon Argyle Ph III
- AVALON AT ARGYLE
- Avalon Ph II
- AvalonArgyle Ph I
- Bandera Add Ph B-1
- Barrington Add Ph A
- Barrington Add Ph C
- Bbb & C
- Beaver Creek Estates
- Brenham Add
- Briarcreek
- Canyon Falls
- Canyon Falls 90S
- Canyon Falls Village
- Canyon Falls Village 19-Ar
- Canyon Oaks
- Canyon Oaks 2 Ph 2
- Car Wash Argyle Add
- Chestnut Ridge Add
- Copeland Add
- Cottage Collection at Harvest
- Country Club Estates 1
- Country Lakes
- Country Lakes North Ph 5a
- Country Lakes Ph 3c
- Creekview Ranch
- Deguire Addition
- Estates Of Pilot Knob Ph 2
- Fairway Acres
- Finchers Bend
- Fox Hollow Estate
- Frenchtown Manor
- Fuller Estate
- G Cardinas
- Garden Collection at Harvest
- Garner West Add
- Harvest
- Harvest Mdws Ph 5
- Harvest Meadows
- Harvest Meadows Ph 1
- Harvest Meadows Ph 2
- Harvest Meadows Ph 4
- Harvest Meadows Phas
- Harvest Ph
- Harvest Ph 1
- Harvest Ph 1 Blk 8 Lot 3
- Harvest Ph 10
- Harvest Ph 15
- Harvest Ph 2a
- Harvest Ph 2b
- Harvest Ph 3a
- Harvest Ph 3b
- Harvest Ph 4a
- Harvest Ph 4b
- Harvest Ph 5
- Harvest Ph 6a
- Harvest Ph 6c
- Harvest Ph 7
- Harvest Ph 9
- HARVEST PHASE 12
- Harvest Townhomes
- HARVEST TOWNHOMES PHASE 1
- Harvest Townside
- Harvest Townside Ph 2
- Harvest Townside Pha
- Harvest Townside Phase 2
- Harvest Twnhms Ph 1
- Harvest Twnhms Ph 2
- Heath Acres
- Heath Estates
- Hickory Hill Est
- Hickory Hill Estate
- Hilltop Estates
- Huffer Add Ph 2
- J E Douglas
- J Gazaway
- J Shultz
- J. H. Matthews
- J. SCHULTZ
- J.H. MATTHEWS
- James Severe
- Juniper Add Ph B
- Kiowa Trail Estates
- Lakes Of Argyle Phas
- M Caldwell
- M Rogers
- Magnolia Add of Lantana
- Magnolia Add Ph B
- Magnolia Add Ph C
- Magnolia Add Ph D
- Magnolia Add Ph F
- Magnolia Addition Phase E
- Mcmurray Hiram
- Meadow Acres
- Nancy George
- New
- O T Argyle
- Oak Hill Estates
- Palmetto Add
- Patrick Rock
- Patrick Rock and Salmon Estates
- Porter Acres Addition
- Pritchett
- Rolling Acres Estates
- S Wafford
- Sa Chambers
- Sagebrook
- Salmon Estates
- Settlers Point Add
- Shadow Wood Estates
- Six Oaks Sub
- Skyline Park
- Steeplechase Add
- Stonecrest
- Stonecrest South
- Tanglewood Mobile Estates
- Terrace Collection at Harvest
- The Enclave Add Argyle
- The Oaks Ph One
- The Oaks Ph Two
- The Settlement
- The Settlement 2
- Tuscany Hill
- Waterbrook
- Waterbrook Ph One
- WATERBROOK PHASE ONE
- WATERBROOK PHASE TWO
- Watson Add
- Westover Estate Ph 1
- Wolski Add
- Woods Of Argyle
- Woods Of Hickory Hill
Market Summary
Current real estate data for Single Family in Argyle as of Oct 07, 2026
221
Single Family Listed
88
Avg DOM
272
Avg $ / SqFt
$935,809
Avg List Price
Property Summary
- Located in the Harvest Ph 4b subdivision, 1416 17th Street Argyle TX is a Single Family for sale in Argyle, TX, 76226. It is listed for $799,000 and features 4 beds, 3 baths, and has approximately 4,104 square feet of living space, and was originally constructed in 2020. The current price per square foot is $195. The average price per square foot for Single Family listings in Argyle is $272. The average listing price for Single Family in Argyle is $935,809. To schedule a showing of MLS#21381854 at 1416 17th Street in Argyle, TX, contact your Aaron Layman Properties agent at 940-209-2100.

1416 17th Street
Argyle, TX