





Location
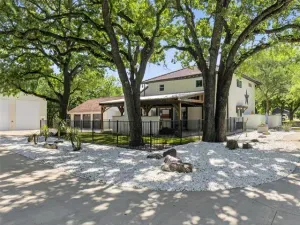
Step into unparalleled elegance with this breathtaking luxury residence, where timeless design meets modern sophistication. Nestled in a prestigious setting, this exquisite home showcases impeccable craftsmanship, soaring Cathedral ceilings, and expansive living spaces bathed in natural light. From the moment you enter, you’re greeted by a grand foyer that flows seamlessly into refined formal dining and casual living areas—perfect for both intimate gatherings and lavish entertaining. The gourmet chef’s kitchen is a masterpiece, featuring top-of-the-line appliances, custom cabinetry with upper and lower lighting, and an oversized island that serves as the heart of the home. Retreat to the opulent primary suite, a private sanctuary complete with a spa-inspired bath, soaking tub, dual vanities, and an incredible walk-in closet. Three additional bedrooms with ensuite baths offer comfort and privacy, each thoughtfully designed with high-end finishes. This home features an expansive game room complete with a full bar, perfect for entertaining. In addition, enjoy a fully-equipped media room designed for an immersive viewing experience—perfect for movie nights, sports events, or relaxing with family and friends. Step outside to the expansive backyard patio, where beautifully landscaped grounds and mature trees surround a cozy fireplace, outdoor kitchen, and multiple lounge areas—ideal for enjoying serene mornings or unforgettable evenings. Three-car garage with epoxy flooring and stairs to additional storage space – PLUS spray foam insulation! Every detail has been carefully curated, from designer lighting to premium materials, creating a home that exudes sophistication, comfort, and exclusivity.
Property Details
Price:
$1,599,000
MLS #:
21248129
Status:
Active Under Contract
Beds:
4
Baths:
4.1
Type:
Single Family
Subtype:
Single Family Residence
Subdivision:
Belle Cote
Listed Date:
Apr 23, 2026
Finished Sq Ft:
5,192
Lot Size:
43,734 sqft / 1.00 acres (approx)
Year Built:
2015
Schools
School District:
Denton ISD
Elementary School:
Annie Webb Blanton
Middle School:
Tom Harpool
High School:
Guyer
Interior
Bathrooms Full
4
Bathrooms Half
1
Cooling
Ceiling Fan(s), Central Air, Electric, Zoned
Fireplace Features
Family Room, Gas Starter, Living Room, Outside, Stone, Other
Fireplaces Total
3
Flooring
Carpet, Ceramic Tile, Marble, Stone, Wood
Heating
Central, Electric, Zoned
Interior Features
Built-in Features, Built-in Wine Cooler, Cable TV Available, Cathedral Ceiling(s), Chandelier, Decorative Lighting, Eat-in Kitchen, Flat Screen Wiring, High Speed Internet Available, In- Law Suite Floorplan, Kitchen Island, Open Floorplan, Pantry, Sound System Wiring, Vaulted Ceiling(s), Walk- In Closet(s), Wet Bar
Number Of Living Areas
3
Exterior
Construction Materials
Brick, Rock/Stone
Exterior Features
Attached Grill, Built-in Barbecue, Covered Patio/Porch, Rain Gutters, Lighting, Outdoor Grill, Outdoor Kitchen, Outdoor Living Center
Fencing
None
Garage Length
20
Garage Spaces
3
Garage Width
30
Lot Size Area
1.0040
Financial
Green Energy Efficient
Appliances, Insulation, Thermostat, Windows
See this Listing

Aaron a full-service broker serving the Northern DFW Metroplex. Aaron has two decades of experience in the real estate industry working with buyers, sellers and renters.
More About AaronMortgage Calculator
Similar Listings Nearby
Community
- Address6674 Belle Cote Circle Argyle TX
- SubdivisionBelle Cote
- CityArgyle
- CountyDenton
- Zip Code76226
Subdivisions in Argyle
- 4B Ranch
- 5T Ranch
- 5t Ranch Ph 2
- 5t Ranch Ph One
- A.J.SHULTZ
- A0308a
- A1084A – J. ROGERS
- A1593A – A.M. Feltus
- Argyle
- Argyle Crossing
- Argyle Town Village
- Argyle Xing Ph 1
- Avalon Argyle Ph 1
- Avalon Argyle Ph II
- Avalon Argyle Ph III
- AVALON AT ARGYLE
- Avalon Ph II
- AvalonArgyle Ph I
- Bandera Add Ph B-1
- Barrington Add Ph A
- Barrington Add Ph C
- Bbb & C
- Beaver Creek Estates
- Brenham Add
- Briarcreek
- Canyon Falls
- Canyon Falls 90S
- Canyon Falls Village
- Canyon Falls Village 19-Ar
- Canyon Oaks
- Canyon Oaks 2 Ph 2
- Car Wash Argyle Add
- Chestnut Ridge Add
- Copeland Add
- Cottage Collection at Harvest
- Country Club Estates 1
- Country Lakes
- Country Lakes North Ph 5a
- Country Lakes Ph 3c
- Creekview Ranch
- Deguire Addition
- Estates Of Pilot Knob Ph 2
- Fairway Acres
- Finchers Bend
- Fox Hollow Estate
- Frenchtown Manor
- Fuller Estate
- G Cardinas
- Garden Collection at Harvest
- Garner West Add
- Harvest
- Harvest Mdws Ph 5
- Harvest Meadows
- Harvest Meadows Ph 1
- Harvest Meadows Ph 2
- Harvest Meadows Ph 4
- Harvest Meadows Phas
- Harvest Ph
- Harvest Ph 1
- Harvest Ph 1 Blk 8 Lot 3
- Harvest Ph 10
- Harvest Ph 15
- Harvest Ph 2a
- Harvest Ph 2b
- Harvest Ph 3a
- Harvest Ph 3b
- Harvest Ph 4a
- Harvest Ph 4b
- Harvest Ph 5
- Harvest Ph 6a
- Harvest Ph 6c
- Harvest Ph 7
- Harvest Ph 9
- HARVEST PHASE 12
- Harvest Townhomes
- HARVEST TOWNHOMES PHASE 1
- Harvest Townside
- Harvest Townside Ph 2
- Harvest Townside Pha
- Harvest Townside Phase 2
- Harvest Twnhms Ph 1
- Harvest Twnhms Ph 2
- Heath Acres
- Heath Estates
- Hickory Hill Est
- Hickory Hill Estate
- Hilltop Estates
- Huffer Add Ph 2
- J E Douglas
- J Gazaway
- J Shultz
- J. H. Matthews
- J. SCHULTZ
- J.H. MATTHEWS
- James Severe
- Juniper Add Ph B
- Kiowa Trail Estates
- Lakes Of Argyle Phas
- M Caldwell
- M Rogers
- Magnolia Add of Lantana
- Magnolia Add Ph B
- Magnolia Add Ph C
- Magnolia Add Ph D
- Magnolia Add Ph F
- Magnolia Addition Phase E
- Mcmurray Hiram
- Meadow Acres
- Nancy George
- New
- O T Argyle
- Oak Hill Estates
- Palmetto Add
- Patrick Rock
- Patrick Rock and Salmon Estates
- Porter Acres Addition
- Pritchett
- Rolling Acres Estates
- S Wafford
- Sa Chambers
- Sagebrook
- Salmon Estates
- Settlers Point Add
- Shadow Wood Estates
- Six Oaks Sub
- Skyline Park
- Steeplechase Add
- Stonecrest
- Stonecrest South
- Tanglewood Mobile Estates
- Terrace Collection at Harvest
- The Enclave Add Argyle
- The Oaks Ph One
- The Oaks Ph Two
- The Settlement
- The Settlement 2
- Tuscany Hill
- Waterbrook
- Waterbrook Ph One
- WATERBROOK PHASE ONE
- WATERBROOK PHASE TWO
- Watson Add
- Westover Estate Ph 1
- Wolski Add
- Woods Of Argyle
- Woods Of Hickory Hill
Market Summary
Current real estate data for Single Family in Argyle as of Jun 14, 2026
279
Single Family Listed
74
Avg DOM
250
Avg $ / SqFt
$842,175
Avg List Price
Property Summary
- Located in the Belle Cote subdivision, 6674 Belle Cote Circle Argyle TX is a Single Family for sale in Argyle, TX, 76226. It is listed for $1,599,000 and features 4 beds, 4 baths, and has approximately 5,192 square feet of living space, and was originally constructed in 2015. The current price per square foot is $308. The average price per square foot for Single Family listings in Argyle is $250. The average listing price for Single Family in Argyle is $842,175. To schedule a showing of MLS#21248129 at 6674 Belle Cote Circle in Argyle, TX, contact your Aaron Layman Properties agent at 940-209-2100.

6674 Belle Cote Circle
Argyle, TX