




Location
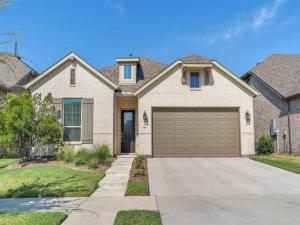
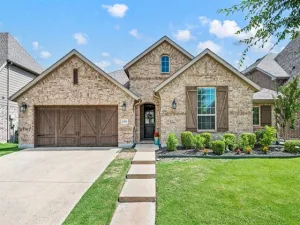
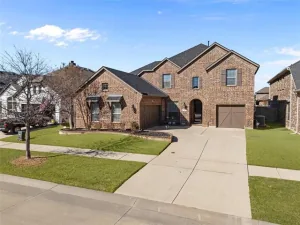
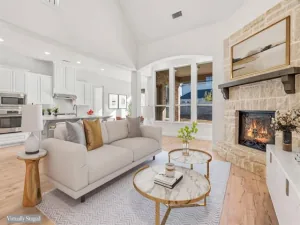
Built in 2023 and meticulously cared for, this beautiful brick home still feels fresh and new. With the original finishes beautifully maintained, established landscaping and a home that is ready to enjoy from day one, this is an opportunity to get that new-build feel without the construction timeline or mess. Located in the highly desired Harvest Meadows development, this home offers a wonderful blend of style, comfort and functionality. The open-concept living, dining and kitchen areas are filled with natural light from oversized windows, while soaring 12-foot ceilings create an inviting sense of space. The kitchen is designed for both everyday living and entertaining, featuring a large island with farm sink, walk-in pantry, gas cooktop and an oversized serving bar. The spacious primary bedroom is large enough to accommodate a sitting area, while the ensuite bath offers a relaxing retreat with floor to ceiling tile in the wet area where you find a soaking tub and separate walk-in shower. The huge walk-in closet provides an abundance of space for all your shoes. This floorplan includes 3 bedrooms, 2 full baths, a half bath, dedicated office and versatile bonus room with enough separation for privacy, there is plenty of room for everyone. The beautifully landscaped front yard adds to the home’s curb appeal, while the private backyard provides a peaceful place to relax or entertain. The covered patio is already plumbed for gas, making it easy to create your own outdoor kitchen or grilling area. Tucked away in a quiet part of the neighborhood while still being close to parks, schools, ponds and other community amenities, this home offers the best of both worlds. Looking for a bonus, all appliances, washer, dryer and refrigerator, are included! Come tour this hidden gem today!
Property Details
Price:
$470,000
MLS #:
21371491
Status:
Active
Beds:
3
Baths:
2.1
Type:
Single Family
Subtype:
Single Family Residence
Subdivision:
Harvest Mdws Ph 5
Listed Date:
Aug 28, 2026
Finished Sq Ft:
2,283
Lot Size:
5,749 sqft / 0.13 acres (approx)
Year Built:
2023
Schools
School District:
Argyle ISD
Elementary School:
Argyle West
Middle School:
Scott Gibson
High School:
Argyle
Interior
Bathrooms Full
2
Bathrooms Half
1
Cooling
Ceiling Fan(s), Central Air, Electric
Fireplace Features
Gas Logs, Living Room, Raised Hearth
Fireplaces Total
1
Flooring
Carpet, Ceramic Tile, Wood
Heating
Central, Electric, Fireplace(s)
Interior Features
Built-in Features, Decorative Lighting, Double Vanity, High Speed Internet Available, Kitchen Island, Open Floorplan, Pantry, Walk- In Closet(s)
Number Of Living Areas
1
Exterior
Community Features
Community Pool, Curbs, Fishing, Fitness Center, Greenbelt, Jogging Path/Bike Path, Lake, Park, Pickle Ball Court, Playground, Pool, Sidewalks, Tennis Court(s)
Construction Materials
Brick
Exterior Features
Covered Patio/Porch, Rain Gutters, Lighting, Private Yard
Fencing
Back Yard, Perimeter, Wood
Garage Height
10
Garage Length
20
Garage Spaces
2
Garage Width
19
Lot Size Area
0.1320
Vegetation
Grassed
Financial
See this Listing

Aaron a full-service broker serving the Northern DFW Metroplex. Aaron has two decades of experience in the real estate industry working with buyers, sellers and renters.
More About AaronMortgage Calculator
Similar Listings Nearby
Community
- Address1517 Chickadee Drive Argyle TX
- SubdivisionHarvest Mdws Ph 5
- CityArgyle
- CountyDenton
- Zip Code76226
Subdivisions in Argyle
- 4B Ranch
- 5T Ranch
- 5t Ranch Ph 2
- 5t Ranch Ph One
- A.J.SHULTZ
- A0308a
- A1084A – J. ROGERS
- A1593A – A.M. Feltus
- Argyle
- Argyle Crossing
- Argyle Town Village
- Argyle Xing Ph 1
- Avalon Argyle Ph 1
- Avalon Argyle Ph II
- Avalon Argyle Ph III
- AVALON AT ARGYLE
- Avalon Ph II
- AvalonArgyle Ph I
- Bandera Add Ph B-1
- Barrington Add Ph A
- Barrington Add Ph C
- Bbb & C
- Beaver Creek Estates
- Brenham Add
- Briarcreek
- Canyon Falls
- Canyon Falls 90S
- Canyon Falls Village
- Canyon Falls Village 19-Ar
- Canyon Oaks
- Canyon Oaks 2 Ph 2
- Car Wash Argyle Add
- Chestnut Ridge Add
- Copeland Add
- Cottage Collection at Harvest
- Country Club Estates 1
- Country Lakes
- Country Lakes North Ph 5a
- Country Lakes Ph 3c
- Creekview Ranch
- Deguire Addition
- Estates Of Pilot Knob Ph 2
- Fairway Acres
- Finchers Bend
- Fox Hollow Estate
- Frenchtown Manor
- Fuller Estate
- G Cardinas
- Garden Collection at Harvest
- Garner West Add
- Harvest
- Harvest Mdws Ph 5
- Harvest Meadows
- Harvest Meadows Ph 1
- Harvest Meadows Ph 2
- Harvest Meadows Ph 4
- Harvest Meadows Phas
- Harvest Ph
- Harvest Ph 1
- Harvest Ph 1 Blk 8 Lot 3
- Harvest Ph 10
- Harvest Ph 15
- Harvest Ph 2a
- Harvest Ph 2b
- Harvest Ph 3a
- Harvest Ph 3b
- Harvest Ph 4a
- Harvest Ph 4b
- Harvest Ph 5
- Harvest Ph 6a
- Harvest Ph 6c
- Harvest Ph 7
- Harvest Ph 9
- HARVEST PHASE 12
- Harvest Townhomes
- HARVEST TOWNHOMES PHASE 1
- Harvest Townside
- Harvest Townside Ph 2
- Harvest Townside Pha
- Harvest Townside Phase 2
- Harvest Twnhms Ph 1
- Harvest Twnhms Ph 2
- Heath Acres
- Heath Estates
- Hickory Hill Est
- Hickory Hill Estate
- Hilltop Estates
- Huffer Add Ph 2
- J E Douglas
- J Gazaway
- J Shultz
- J. H. Matthews
- J. SCHULTZ
- J.H. MATTHEWS
- James Severe
- Juniper Add Ph B
- Kiowa Trail Estates
- Lakes Of Argyle Phas
- M Caldwell
- M Rogers
- Magnolia Add of Lantana
- Magnolia Add Ph B
- Magnolia Add Ph C
- Magnolia Add Ph D
- Magnolia Add Ph F
- Magnolia Addition Phase E
- Mcmurray Hiram
- Meadow Acres
- Nancy George
- New
- O T Argyle
- Oak Hill Estates
- Palmetto Add
- Patrick Rock
- Patrick Rock and Salmon Estates
- Porter Acres Addition
- Pritchett
- Rolling Acres Estates
- S Wafford
- Sa Chambers
- Sagebrook
- Salmon Estates
- Settlers Point Add
- Shadow Wood Estates
- Six Oaks Sub
- Skyline Park
- Steeplechase Add
- Stonecrest
- Stonecrest South
- Tanglewood Mobile Estates
- Terrace Collection at Harvest
- The Enclave Add Argyle
- The Oaks Ph One
- The Oaks Ph Two
- The Settlement
- The Settlement 2
- Tuscany Hill
- Waterbrook
- Waterbrook Ph One
- WATERBROOK PHASE ONE
- WATERBROOK PHASE TWO
- Watson Add
- Westover Estate Ph 1
- Wolski Add
- Woods Of Argyle
- Woods Of Hickory Hill
Market Summary
Current real estate data for Single Family in Argyle as of Sep 10, 2026
220
Single Family Listed
89
Avg DOM
248
Avg $ / SqFt
$871,202
Avg List Price
Property Summary
- Located in the Harvest Mdws Ph 5 subdivision, 1517 Chickadee Drive Argyle TX is a Single Family for sale in Argyle, TX, 76226. It is listed for $470,000 and features 3 beds, 2 baths, and has approximately 2,283 square feet of living space, and was originally constructed in 2023. The current price per square foot is $206. The average price per square foot for Single Family listings in Argyle is $248. The average listing price for Single Family in Argyle is $871,202. To schedule a showing of MLS#21371491 at 1517 Chickadee Drive in Argyle, TX, contact your Aaron Layman Properties agent at 940-209-2100.

1517 Chickadee Drive
Argyle, TX