





Location
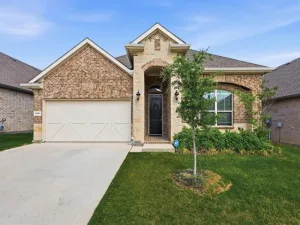
Nestled in the highly sought-after community, this beautifully appointed residence offers the perfect balance of sophisticated design, everyday comfort, and exceptional community living. Thoughtfully crafted with an open-concept layout, the home is filled with natural light, creating an inviting atmosphere ideal for both entertaining and daily life.
The heart of the home is a stunning chef-inspired kitchen featuring abundant cabinetry, expansive countertops, a generous island with seating, and seamless flow into the spacious living and dining areas. The living room provides a warm yet refined gathering space, highlighted by expansive windows that bring the outdoors in.
The private primary suite serves as a peaceful retreat, offering a spacious bedroom and a well-designed ensuite bath complete with dual vanities, a walk-in shower, soaking tub, and a generous walk-in closet. Well-proportioned secondary bedrooms provide flexibility for guests or a dedicated home office.
Step outside to a beautifully maintained backyard designed for effortless outdoor living, whether enjoying a quiet morning coffee, hosting weekend gatherings, or relaxing beneath the Texas sky.
Located within the award-winning Argyle ISD and the vibrant Harvest master-planned community, residents enjoy an exceptional lifestyle with resort-style pools, fitness centers, scenic trails, parks, playgrounds, fishing lakes, community events, and thoughtfully designed green spaces. Conveniently positioned near shopping, dining, and major thoroughfares, this home offers the ideal blend of small-town charm and modern convenience.
Experience elevated living in one of North Texas’ most desirable communities. Take advantage of this rare opportunity and schedule your showing today!
The heart of the home is a stunning chef-inspired kitchen featuring abundant cabinetry, expansive countertops, a generous island with seating, and seamless flow into the spacious living and dining areas. The living room provides a warm yet refined gathering space, highlighted by expansive windows that bring the outdoors in.
The private primary suite serves as a peaceful retreat, offering a spacious bedroom and a well-designed ensuite bath complete with dual vanities, a walk-in shower, soaking tub, and a generous walk-in closet. Well-proportioned secondary bedrooms provide flexibility for guests or a dedicated home office.
Step outside to a beautifully maintained backyard designed for effortless outdoor living, whether enjoying a quiet morning coffee, hosting weekend gatherings, or relaxing beneath the Texas sky.
Located within the award-winning Argyle ISD and the vibrant Harvest master-planned community, residents enjoy an exceptional lifestyle with resort-style pools, fitness centers, scenic trails, parks, playgrounds, fishing lakes, community events, and thoughtfully designed green spaces. Conveniently positioned near shopping, dining, and major thoroughfares, this home offers the ideal blend of small-town charm and modern convenience.
Experience elevated living in one of North Texas’ most desirable communities. Take advantage of this rare opportunity and schedule your showing today!
Property Details
Price:
$450,000
MLS #:
21318800
Status:
Active
Beds:
3
Baths:
2
Type:
Single Family
Subtype:
Single Family Residence
Subdivision:
Waterbrook Ph One
Listed Date:
Jul 2, 2026
Finished Sq Ft:
2,282
Lot Size:
5,183 sqft / 0.12 acres (approx)
Year Built:
2022
Schools
School District:
Argyle ISD
Elementary School:
Hilltop
High School:
Argyle
Interior
Bathrooms Full
2
Cooling
Central Air, Electric, Zoned
Flooring
Other
Heating
Central, Zoned
Interior Features
Cable TV Available, Kitchen Island, Open Floorplan, Other, Pantry, Walk- In Closet(s)
Number Of Living Areas
1
Exterior
Construction Materials
Brick, Concrete
Exterior Features
Private Yard
Fencing
Back Yard, Fenced, Full, Wood
Garage Spaces
2
Lot Size Area
0.1190
Financial
See this Listing

Aaron a full-service broker serving the Northern DFW Metroplex. Aaron has two decades of experience in the real estate industry working with buyers, sellers and renters.
More About AaronMortgage Calculator
Similar Listings Nearby
Community
- Address726 Village Green Drive Argyle TX
- SubdivisionWaterbrook Ph One
- CityArgyle
- CountyDenton
- Zip Code76226
Subdivisions in Argyle
- 4B Ranch
- 5T Ranch
- 5t Ranch Ph 2
- 5t Ranch Ph One
- A.J.SHULTZ
- A0308a
- A1084A – J. ROGERS
- A1593A – A.M. Feltus
- Argyle
- Argyle Crossing
- Argyle Town Village
- Argyle Xing Ph 1
- Avalon Argyle Ph 1
- Avalon Argyle Ph II
- Avalon Argyle Ph III
- AVALON AT ARGYLE
- Avalon Ph II
- AvalonArgyle Ph I
- Bandera Add Ph B-1
- Barrington Add Ph A
- Barrington Add Ph C
- Bbb & C
- Beaver Creek Estates
- Brenham Add
- Briarcreek
- Canyon Falls
- Canyon Falls 90S
- Canyon Falls Village
- Canyon Falls Village 19-Ar
- Canyon Oaks
- Canyon Oaks 2 Ph 2
- Car Wash Argyle Add
- Chestnut Ridge Add
- Copeland Add
- Cottage Collection at Harvest
- Country Club Estates 1
- Country Lakes
- Country Lakes North Ph 5a
- Country Lakes Ph 3c
- Creekview Ranch
- Deguire Addition
- Estates Of Pilot Knob Ph 2
- Fairway Acres
- Finchers Bend
- Fox Hollow Estate
- Frenchtown Manor
- Fuller Estate
- G Cardinas
- Garden Collection at Harvest
- Garner West Add
- Harvest
- Harvest Mdws Ph 5
- Harvest Meadows
- Harvest Meadows Ph 1
- Harvest Meadows Ph 2
- Harvest Meadows Ph 4
- Harvest Meadows Phas
- Harvest Ph
- Harvest Ph 1
- Harvest Ph 1 Blk 8 Lot 3
- Harvest Ph 10
- Harvest Ph 15
- Harvest Ph 2a
- Harvest Ph 2b
- Harvest Ph 3a
- Harvest Ph 3b
- Harvest Ph 4a
- Harvest Ph 4b
- Harvest Ph 5
- Harvest Ph 6a
- Harvest Ph 6c
- Harvest Ph 7
- Harvest Ph 9
- HARVEST PHASE 12
- Harvest Townhomes
- HARVEST TOWNHOMES PHASE 1
- Harvest Townside
- Harvest Townside Ph 2
- Harvest Townside Pha
- Harvest Townside Phase 2
- Harvest Twnhms Ph 1
- Harvest Twnhms Ph 2
- Heath Acres
- Heath Estates
- Hickory Hill Est
- Hickory Hill Estate
- Hilltop Estates
- Huffer Add Ph 2
- J E Douglas
- J Gazaway
- J Shultz
- J. H. Matthews
- J. SCHULTZ
- J.H. MATTHEWS
- James Severe
- Juniper Add Ph B
- Kiowa Trail Estates
- Lakes Of Argyle Phas
- M Caldwell
- M Rogers
- Magnolia Add of Lantana
- Magnolia Add Ph B
- Magnolia Add Ph C
- Magnolia Add Ph D
- Magnolia Add Ph F
- Magnolia Addition Phase E
- Mcmurray Hiram
- Meadow Acres
- Nancy George
- New
- O T Argyle
- Oak Hill Estates
- Palmetto Add
- Patrick Rock
- Patrick Rock and Salmon Estates
- Porter Acres Addition
- Pritchett
- Rolling Acres Estates
- S Wafford
- Sa Chambers
- Sagebrook
- Salmon Estates
- Settlers Point Add
- Shadow Wood Estates
- Six Oaks Sub
- Skyline Park
- Steeplechase Add
- Stonecrest
- Stonecrest South
- Tanglewood Mobile Estates
- Terrace Collection at Harvest
- The Enclave Add Argyle
- The Oaks Ph One
- The Oaks Ph Two
- The Settlement
- The Settlement 2
- Tuscany Hill
- Waterbrook
- Waterbrook Ph One
- WATERBROOK PHASE ONE
- WATERBROOK PHASE TWO
- Watson Add
- Westover Estate Ph 1
- Wolski Add
- Woods Of Argyle
- Woods Of Hickory Hill
Market Summary
Current real estate data for Single Family in Argyle as of Jul 08, 2026
267
Single Family Listed
85
Avg DOM
249
Avg $ / SqFt
$848,700
Avg List Price
Property Summary
- Located in the Waterbrook Ph One subdivision, 726 Village Green Drive Argyle TX is a Single Family for sale in Argyle, TX, 76226. It is listed for $450,000 and features 3 beds, 2 baths, and has approximately 2,282 square feet of living space, and was originally constructed in 2022. The current price per square foot is $197. The average price per square foot for Single Family listings in Argyle is $249. The average listing price for Single Family in Argyle is $848,700. To schedule a showing of MLS#21318800 at 726 Village Green Drive in Argyle, TX, contact your Aaron Layman Properties agent at 940-209-2100.

726 Village Green Drive
Argyle, TX