




Location
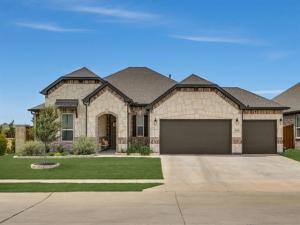
Some homes check all the boxes! Tucked onto one of the most desirable lots in The Preserve, this beautifully updated one-story home sits on nearly .20 of an acre, with the rare combination of a corner lot AND a peaceful greenbelt backdrop. Instead of looking into another backyard, your view opens to green space, creating a sense of privacy & room to breathe.
Inside, the home feels open, bright & effortless. Walls of windows bring the outdoors in, highlighting luxury vinyl plank flooring, upgraded lighting & fans & a kitchen designed to entertain. The oversized island, quartz countertops & backsplash & sleek black faucet give the space an elevated feel.
The primary suite is where this home really surprises you. Beyond the generous bedroom is a seating area that could easily become a home office or reading nook while the ensuite bath offers a garden tub, dual sinks & a remarkable 13×9 walk-in closet, because sometimes the closet deserves its own zip code. The split-bedroom layout keeps the primary suite tucked away for privacy, while the secondary beds offer ceiling fans & walk-in closets.
And then there’s the backyard. Step onto the large covered patio & look beyond the fence to the greenbelt, where the view becomes part of the experience. Morning coffee, dinner outside, kids playing, friends gathered around… this is the kind of outdoor space that gets used, not just photographed.
A covered front porch, covered rear patio & 3-car garage add even more of the things that are increasingly hard to find in a home this size.
Life in The Preserve adds another layer, with a community pool, playground, pavilion, walking trails & pond just outside your door. Justin’s growing collection of local restaurants & entertainment with hometown favorites like Justin Coffee & Justin Boots are close by.
A corner lot. A greenbelt view, one-story, 3-car garage, a primary suite with room to actually live in it & a home that feels both beautifully updated & wonderfully comfortable.
Inside, the home feels open, bright & effortless. Walls of windows bring the outdoors in, highlighting luxury vinyl plank flooring, upgraded lighting & fans & a kitchen designed to entertain. The oversized island, quartz countertops & backsplash & sleek black faucet give the space an elevated feel.
The primary suite is where this home really surprises you. Beyond the generous bedroom is a seating area that could easily become a home office or reading nook while the ensuite bath offers a garden tub, dual sinks & a remarkable 13×9 walk-in closet, because sometimes the closet deserves its own zip code. The split-bedroom layout keeps the primary suite tucked away for privacy, while the secondary beds offer ceiling fans & walk-in closets.
And then there’s the backyard. Step onto the large covered patio & look beyond the fence to the greenbelt, where the view becomes part of the experience. Morning coffee, dinner outside, kids playing, friends gathered around… this is the kind of outdoor space that gets used, not just photographed.
A covered front porch, covered rear patio & 3-car garage add even more of the things that are increasingly hard to find in a home this size.
Life in The Preserve adds another layer, with a community pool, playground, pavilion, walking trails & pond just outside your door. Justin’s growing collection of local restaurants & entertainment with hometown favorites like Justin Coffee & Justin Boots are close by.
A corner lot. A greenbelt view, one-story, 3-car garage, a primary suite with room to actually live in it & a home that feels both beautifully updated & wonderfully comfortable.
Property Details
Price:
$515,000
MLS #:
21366650
Status:
Active
Beds:
4
Baths:
2
Type:
Single Family
Subtype:
Single Family Residence
Subdivision:
Preserve Ph 1
Listed Date:
Aug 26, 2026
Finished Sq Ft:
2,734
Lot Size:
8,407 sqft / 0.19 acres (approx)
Year Built:
2024
Schools
School District:
Northwest ISD
Elementary School:
Justin
Middle School:
Floyd Barksdale
High School:
Northwest
Interior
Bathrooms Full
2
Cooling
Ceiling Fan(s), Central Air, Electric, ENERGY STAR Qualified Equipment
Fireplace Features
Decorative, Electric, Insert
Fireplaces Total
1
Flooring
Carpet, Ceramic Tile, Luxury Vinyl Plank
Heating
Central, Fireplace Insert, Natural Gas, Zoned
Interior Features
Cable TV Available, Decorative Lighting, High Speed Internet Available, Kitchen Island, Open Floorplan, Pantry, Vaulted Ceiling(s), Wainscoting, Walk- In Closet(s)
Number Of Living Areas
2
Exterior
Community Features
Community Pool, Jogging Path/Bike Path, Playground, Sidewalks
Construction Materials
Brick, Rock/Stone
Exterior Features
Covered Patio/Porch
Fencing
Wrought Iron
Garage Length
20
Garage Spaces
3
Garage Width
30
Lot Size Area
0.1930
Financial
Green Verification Count
1
See this Listing

Aaron a full-service broker serving the Northern DFW Metroplex. Aaron has two decades of experience in the real estate industry working with buyers, sellers and renters.
More About AaronMortgage Calculator
Similar Listings Nearby
Community
- Address1024 Auburn Drive Justin TX
- SubdivisionPreserve Ph 1
- CityJustin
- CountyDenton
- Zip Code76247
Subdivisions in Justin
- A1148A T. SAMUELS, TR3D,22.47 ACRES
- A1423A E. WILLIAMS, TR 1C, 6.35 ACRES
- Adams Add
- Avery Ranch
- Buddy Hardeman Add Ph
- Buddy Hardeman Add Ph I
- Buddy Hardeman Add Ph III
- Dooley Sub
- Dove Hollow Ph 3
- Fitch 1
- Foxbane Estates
- Green Prairie Estates Ph Two
- Guy James Ranch
- Guy James Ranch Ph 2
- Hanby Acres
- Hanby View Estates
- Harriet Creek Phase 1
- Harriet Creek Ranch Ph 4
- High Mesa Estates
- Huntwick Estate Ph 1b
- I Elde
- Justin Crossing
- Justin Crossing Add
- Legacy Ranch – Ph 1
- Liberty trail
- Liberty Trails
- Liberty Trails Ph 3
- LIBERTY TRAILS PHASE 3
- LIBERTY TRAILS PHASE 4
- Liberty Trls
- Liberty Trls Ph 3
- Liberty Trls Ph 4
- Liberty Trls Ph 5
- Longhorn Meadows Ph 4
- Mary Polk
- Meadowlands Add
- Meadowlands Ph 3
- O T Justin
- OT Justin
- Paloma Ranch Estates Phase 1
- Pecan Square
- Pm Smith
- Ponderosa Estates
- Ponderosa Ranch
- Preserve Estates
- Propwash Add
- Ranchettes at Oliver Creek
- Reatta Ridge
- Reatta Ridge Add
- Reatta Ridge Add Ph 2
- Reatta Ridge Ph 4
- Reatta Ridge Ph2
- Ridgeview Estates Sub
- Roberts
- ROBISHEAUX ADDITION
- Sanderson
- Shale Creek
- Smith Co School Land
- SNWA SNW RURAL ABST
- Sunflower Meadows
- T & Prr
- T Samuels
- The Preserve
- The Preserve Estates
- Timberbrook
- Timberbrook 3B-4A
- Timberbrook Ph 1a
- Timberbrook Ph 1b
- Timberbrook Ph 2
- Timberbrook Ph 3a
- Timberbrook Ph 3b-4a
- TIMBERBROOK PHASE 2
- Tradition
- Tradition Central
- Tradition Central Ph 1b
- Tradition Central Ph 1c
- Tradition Central Ph I B
- TRADITION CENTRAL PHASE 3A-2
- Tradition Ph 1a Central
- Tradition Ph 1b
- Trails of Elizabet Creek
- Treeline
- Wc Hallmark
- Webster Ranch Add
- Westover Ranch
- Wg Redding
- Wildflower
- Wildflower Ranch
- Wildflower Ranch 60-65
- WILDFLOWER RIDGE
- Wildflower Ridge Add
- Willow Spgs Add
- Wilson
Market Summary
Current real estate data for Single Family in Justin as of Sep 21, 2026
366
Single Family Listed
93
Avg DOM
203
Avg $ / SqFt
$485,040
Avg List Price
Property Summary
- Located in the Preserve Ph 1 subdivision, 1024 Auburn Drive Justin TX is a Single Family for sale in Justin, TX, 76247. It is listed for $515,000 and features 4 beds, 2 baths, and has approximately 2,734 square feet of living space, and was originally constructed in 2024. The current price per square foot is $188. The average price per square foot for Single Family listings in Justin is $203. The average listing price for Single Family in Justin is $485,040. To schedule a showing of MLS#21366650 at 1024 Auburn Drive in Justin, TX, contact your Aaron Layman Properties agent at 940-209-2100.

1024 Auburn Drive
Justin, TX