




Location
Beautiful Bloomfield Home on an Oversized Lot in Highly Sought-After Timberbrook!
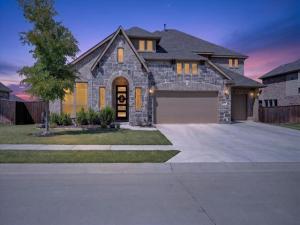
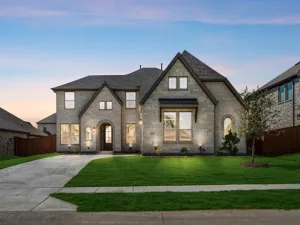
Welcome to this beautifully designed Bloomfield home nestled in the highly sought-after Timberbrook community in Justin, Texas. Situated on a very large lot, this spacious five-bedroom home offers an exceptional blend of comfort, style, functionality, and room to entertain.
The thoughtfully designed floor plan features three bedrooms and two-and-a-half bathrooms downstairs, along with generous living spaces designed for everyday living and entertaining. The open-concept main living area flows seamlessly into the stunning kitchen, complete with an eat-in area, abundant cabinetry, and beautiful finishes. A formal dining room with built-in cabinetry provides the perfect setting for family dinners and special occasions.
The spacious living room is highlighted by a gorgeous fireplace, creating a warm and inviting gathering space. Upstairs, you’ll find an additional living area, a dedicated media room, two additional bedrooms, and additional bathrooms, providing plenty of space for guests, a growing family, or a private retreat.
Step outside and discover one of the home’s standout features: an extended patio overlooking the oversized backyard, creating the perfect space for weekend entertaining, outdoor dinners, or relaxing evenings at home.
Timberbrook offers an array of amenities designed for an active and connected lifestyle, including walking trails, dog parks, and a community swimming pool.
With its five bedrooms, multiple living areas, media room, oversized lot, beautiful finishes, and fantastic community amenities, this home offers the perfect combination of space, comfort, convenience, and Texas living. Don’t miss the opportunity to make this exceptional Timberbrook property your new home!
Welcome to this beautifully designed Bloomfield home nestled in the highly sought-after Timberbrook community in Justin, Texas. Situated on a very large lot, this spacious five-bedroom home offers an exceptional blend of comfort, style, functionality, and room to entertain.
The thoughtfully designed floor plan features three bedrooms and two-and-a-half bathrooms downstairs, along with generous living spaces designed for everyday living and entertaining. The open-concept main living area flows seamlessly into the stunning kitchen, complete with an eat-in area, abundant cabinetry, and beautiful finishes. A formal dining room with built-in cabinetry provides the perfect setting for family dinners and special occasions.
The spacious living room is highlighted by a gorgeous fireplace, creating a warm and inviting gathering space. Upstairs, you’ll find an additional living area, a dedicated media room, two additional bedrooms, and additional bathrooms, providing plenty of space for guests, a growing family, or a private retreat.
Step outside and discover one of the home’s standout features: an extended patio overlooking the oversized backyard, creating the perfect space for weekend entertaining, outdoor dinners, or relaxing evenings at home.
Timberbrook offers an array of amenities designed for an active and connected lifestyle, including walking trails, dog parks, and a community swimming pool.
With its five bedrooms, multiple living areas, media room, oversized lot, beautiful finishes, and fantastic community amenities, this home offers the perfect combination of space, comfort, convenience, and Texas living. Don’t miss the opportunity to make this exceptional Timberbrook property your new home!
Property Details
Price:
$625,000
MLS #:
21377435
Status:
Active
Beds:
5
Baths:
4.1
Type:
Single Family
Subtype:
Single Family Residence
Subdivision:
Timberbrook Ph 3a
Listed Date:
Sep 9, 2026
Finished Sq Ft:
4,070
Lot Size:
10,410 sqft / 0.24 acres (approx)
Year Built:
2022
Schools
School District:
Northwest ISD
Elementary School:
Justin
Middle School:
Pike
High School:
Northwest
Interior
Bathrooms Full
4
Bathrooms Half
1
Cooling
Central Air
Fireplace Features
Gas Logs, Stone
Fireplaces Total
1
Flooring
Carpet, Ceramic Tile, Hardwood
Heating
Heat Pump
Interior Features
Built-in Features, Cable TV Available, Decorative Lighting, Double Vanity, Eat-in Kitchen, Flat Screen Wiring, Granite Counters, High Speed Internet Available, Kitchen Island, Loft, Open Floorplan, Pantry, Smart Home System, Vaulted Ceiling(s), Walk- In Closet(s)
Number Of Living Areas
3
Exterior
Community Features
Club House, Community Pool, Curbs, Fishing, Park, Playground, Pool, Sidewalks, Other
Exterior Features
Covered Deck, Covered Patio/Porch, Rain Gutters, Lighting, Outdoor Living Center, Private Yard
Fencing
Wood
Garage Spaces
3
Lot Size Area
0.2390
Vegetation
Grassed, Partially Wooded
Financial
Green Energy Efficient
12 inch+ Attic Insulation, Appliances, Construction, Doors, Drought Tolerant Plants, HVAC, Insulation, Low Flow Commode, Rain / Freeze Sensors, Roof, Thermostat, Waterheater, Windows
Green Water Conservation
Low- Flow Fixtures
See this Listing

Aaron a full-service broker serving the Northern DFW Metroplex. Aaron has two decades of experience in the real estate industry working with buyers, sellers and renters.
More About AaronMortgage Calculator
Similar Listings Nearby
Community
- Address1113 Wrenwood Drive Justin TX
- SubdivisionTimberbrook Ph 3a
- CityJustin
- CountyDenton
- Zip Code76247
Subdivisions in Justin
- A1148A T. SAMUELS, TR3D,22.47 ACRES
- A1423A E. WILLIAMS, TR 1C, 6.35 ACRES
- Adams Add
- Avery Ranch
- Buddy Hardeman Add Ph
- Buddy Hardeman Add Ph I
- Buddy Hardeman Add Ph III
- Dooley Sub
- Dove Hollow Ph 3
- Fitch 1
- Foxbane Estates
- Green Prairie Estates Ph Two
- Guy James Ranch
- Guy James Ranch Ph 2
- Hanby Acres
- Hanby View Estates
- Harriet Creek Phase 1
- Harriet Creek Ranch Ph 4
- High Mesa Estates
- Huntwick Estate Ph 1b
- I Elde
- Justin Crossing
- Justin Crossing Add
- Legacy Ranch – Ph 1
- Liberty trail
- Liberty Trails
- Liberty Trails Ph 3
- LIBERTY TRAILS PHASE 3
- LIBERTY TRAILS PHASE 4
- Liberty Trls
- Liberty Trls Ph 3
- Liberty Trls Ph 4
- Liberty Trls Ph 5
- Longhorn Meadows Ph 4
- Mary Polk
- Meadowlands Add
- Meadowlands Ph 3
- O T Justin
- OT Justin
- Paloma Ranch Estates Phase 1
- Pecan Square
- Pm Smith
- Ponderosa Estates
- Ponderosa Ranch
- Preserve Estates
- Propwash Add
- Ranchettes at Oliver Creek
- Reatta Ridge
- Reatta Ridge Add
- Reatta Ridge Add Ph 2
- Reatta Ridge Ph 4
- Reatta Ridge Ph2
- Ridgeview Estates Sub
- Roberts
- ROBISHEAUX ADDITION
- Sanderson
- Shale Creek
- Smith Co School Land
- SNWA SNW RURAL ABST
- Sunflower Meadows
- T & Prr
- T Samuels
- The Preserve
- The Preserve Estates
- Timberbrook
- Timberbrook 3B-4A
- Timberbrook Ph 1a
- Timberbrook Ph 1b
- Timberbrook Ph 2
- Timberbrook Ph 3a
- Timberbrook Ph 3b-4a
- TIMBERBROOK PHASE 2
- Tradition
- Tradition Central
- Tradition Central Ph 1b
- Tradition Central Ph 1c
- Tradition Central Ph I B
- TRADITION CENTRAL PHASE 3A-2
- Tradition Ph 1a Central
- Tradition Ph 1b
- Trails of Elizabet Creek
- Treeline
- Wc Hallmark
- Webster Ranch Add
- Westover Ranch
- Wg Redding
- Wildflower
- Wildflower Ranch
- Wildflower Ranch 60-65
- WILDFLOWER RIDGE
- Wildflower Ridge Add
- Willow Spgs Add
- Wilson
Market Summary
Current real estate data for Single Family in Justin as of Sep 10, 2026
357
Single Family Listed
93
Avg DOM
204
Avg $ / SqFt
$489,972
Avg List Price
Property Summary
- Located in the Timberbrook Ph 3a subdivision, 1113 Wrenwood Drive Justin TX is a Single Family for sale in Justin, TX, 76247. It is listed for $625,000 and features 5 beds, 4 baths, and has approximately 4,070 square feet of living space, and was originally constructed in 2022. The current price per square foot is $154. The average price per square foot for Single Family listings in Justin is $204. The average listing price for Single Family in Justin is $489,972. To schedule a showing of MLS#21377435 at 1113 Wrenwood Drive in Justin, TX, contact your Aaron Layman Properties agent at 940-209-2100.

1113 Wrenwood Drive
Justin, TX