




Location
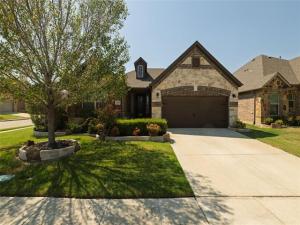
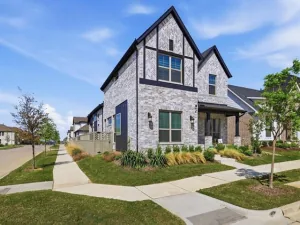
Custom details set this Canyon Falls home in Northlake apart, beginning with a distinctive metal entry door and continuing with plantation shutters throughout, a custom primary closet system, and an inviting corner-lot setting. Thoughtful upgrades, comfortable living spaces, and a generous backyard give this home a personality all its own.
Step inside to an open, light-filled floor plan where soaring ceilings create an easy connection between the living, dining, and kitchen spaces. The living room is anchored by a gas fireplace, creating a comfortable gathering place for everyday living and entertaining.
The kitchen combines style and function with granite countertops, stainless steel appliances, a gas cooktop, generous cabinetry, and a breakfast bar overlooking the main living area. Decorative lighting, upgraded fixtures, and carefully selected finishes add character throughout.
The spacious primary suite feels like a true retreat, with a custom-designed closet system that turns everyday storage into a beautifully organized space. The primary bath features dual sinks, granite countertops, and a large shower.
Outside, the quiet corner lot provides something special: a large private backyard with plenty of room to relax, garden, play, or entertain. The covered patio extends the living space outdoors and creates an inviting spot for morning coffee, weekend gatherings, or unwinding at the end of the day.
Canyon Falls adds even more to enjoy with community pools, a clubhouse, a fitness center, parks, playgrounds, greenbelts, and jogging and biking paths, and the ideal location puts you in close proximity to 35W. Custom touches inside, an exceptional outdoor space, and a desirable Canyon Falls location make 1401 Eagleton Lane a home that truly stands apart.
Step inside to an open, light-filled floor plan where soaring ceilings create an easy connection between the living, dining, and kitchen spaces. The living room is anchored by a gas fireplace, creating a comfortable gathering place for everyday living and entertaining.
The kitchen combines style and function with granite countertops, stainless steel appliances, a gas cooktop, generous cabinetry, and a breakfast bar overlooking the main living area. Decorative lighting, upgraded fixtures, and carefully selected finishes add character throughout.
The spacious primary suite feels like a true retreat, with a custom-designed closet system that turns everyday storage into a beautifully organized space. The primary bath features dual sinks, granite countertops, and a large shower.
Outside, the quiet corner lot provides something special: a large private backyard with plenty of room to relax, garden, play, or entertain. The covered patio extends the living space outdoors and creates an inviting spot for morning coffee, weekend gatherings, or unwinding at the end of the day.
Canyon Falls adds even more to enjoy with community pools, a clubhouse, a fitness center, parks, playgrounds, greenbelts, and jogging and biking paths, and the ideal location puts you in close proximity to 35W. Custom touches inside, an exceptional outdoor space, and a desirable Canyon Falls location make 1401 Eagleton Lane a home that truly stands apart.
Property Details
Price:
$399,900
MLS #:
21358557
Status:
Active
Beds:
3
Baths:
2
Type:
Single Family
Subtype:
Single Family Residence
Subdivision:
Canyon Falls Village W2 Ph
Listed Date:
Aug 29, 2026
Finished Sq Ft:
1,656
Lot Size:
7,100 sqft / 0.16 acres (approx)
Year Built:
2016
Schools
School District:
Northwest ISD
Elementary School:
Lance Thompson
Middle School:
Pike
High School:
Northwest
Interior
Bathrooms Full
2
Cooling
Central Air, Electric
Fireplace Features
Blower Fan, Gas, Gas Logs, Living Room
Fireplaces Total
1
Flooring
Carpet, Ceramic Tile, Simulated Wood
Heating
Central, Natural Gas
Interior Features
Built-in Features, Cable TV Available, Decorative Lighting, Eat-in Kitchen, Granite Counters, High Speed Internet Available, Open Floorplan, Pantry, Vaulted Ceiling(s), Walk- In Closet(s)
Number Of Living Areas
1
Exterior
Construction Materials
Brick, Rock/Stone
Exterior Features
Covered Patio/Porch, Rain Gutters, Private Yard
Fencing
Wood
Garage Length
20
Garage Spaces
2
Garage Width
19
Lot Size Area
0.1630
Financial
See this Listing

Aaron a full-service broker serving the Northern DFW Metroplex. Aaron has two decades of experience in the real estate industry working with buyers, sellers and renters.
More About AaronMortgage Calculator
Similar Listings Nearby


Community
- Address1401 Eagleton Lane Northlake TX
- SubdivisionCanyon Falls Village W2 Ph
- CityNorthlake
- CountyDenton
- Zip Code76226
Subdivisions in Northlake
- Bouchard
- Canyon Falls
- Canyon Falls Pennington 3
- Canyon Falls Pennington Ph
- Canyon Falls Pennington Phase Three
- Canyon Falls Village
- Canyon Falls Village E2
- Canyon Falls Village E4
- Canyon Falls Village W2 Ph
- Canyon Falls Village W3 Ph
- Canyon Falls Village W4 Ph
- Canyon Falls Village W7
- Canyon Falls Village W8 & W9
- Canyon Falls-Pennington Ph 2
- Canyon Falls-Pennington Ph 3
- Canyon Falls-Pennington-Ph 2
- Canyon Falls-Pennington-Ph 3
- Creek Mdws West Ph 1
- Creek Meadows Add
- Creek Meadows Add Ph 1
- Creek Meadows West Ph 1
- Enclave at Chadwick Farms
- Enclave Chadwick Farms
- Frisby Add
- Frisby Addition
- G Ramsdale
- Harvest
- Harvest – 100
- Harvest – 80
- Harvest Meadows Ph 1
- Harvest Ph 1
- Harvest Ph 11a
- Harvest Ph 6a
- Harvest Ph 8a
- Hawthorne Estates
- Highlands Ph 3a
- Highlands Ph 3b
- Highlands Ph II
- James
- North Ridge Estates Ph 1 & 2
- Northlake Country Estates
- Pecan Square
- Pecan Square 100\’s
- Pecan Square Ph 1a
- Pecan Square Ph 1b
- Pecan Square Ph 1c
- Pecan Square Ph 2a-1
- Pecan Square Ph 2a-2
- Pecan Square Ph 2b-1
- Pecan Square Ph 2b-2
- Pecan Square Ph 2b-3
- Pecan Square Ph 3a
- Pecan Square Ph 3c
- PECAN SQUARE PHASE 2B-1
- PECAN SQUARE PHASE 3A
- PECAN SQUARE PHASE 4C
- Pecan Square: 50ft. lots
- Prairie View Farms
- Ridge at Northlake
- Ridge at Northlake Ph 2
- Ridge At Northlake Ph 3
- Ridge Northlake Ph 1
- Ridge Northlake Ph 2
- Ridge-Northlake Ph 1
- Sa Venters
- Sandbrock Ranch Phas
- Stardust Ranch
- Stardust Ranch Ph 1
- Stardust Ranch Ph 2
- T & Prr
- The Highlands
- The Highlands of Northlake
- The Highlands Ph I
- The Highlands Phase II
- THE RIDGE
- The Ridge at Northlake
- The Ridge at Northlake Ph 1
- The Ridge at Northlake Phase 2
- The Ridge Northlake
- Toll Brothers at Harvest – Elite Collection
- Urban Garages Northlake
Market Summary
Current real estate data for Single Family in Northlake as of Oct 22, 2026
213
Single Family Listed
103
Avg DOM
234
Avg $ / SqFt
$764,983
Avg List Price
Property Summary
- Located in the Canyon Falls Village W2 Ph subdivision, 1401 Eagleton Lane Northlake TX is a Single Family for sale in Northlake, TX, 76226. It is listed for $399,900 and features 3 beds, 2 baths, and has approximately 1,656 square feet of living space, and was originally constructed in 2016. The current price per square foot is $241. The average price per square foot for Single Family listings in Northlake is $234. The average listing price for Single Family in Northlake is $764,983. To schedule a showing of MLS#21358557 at 1401 Eagleton Lane in Northlake, TX, contact your Aaron Layman Properties agent at 940-209-2100.

1401 Eagleton Lane
Northlake, TX