




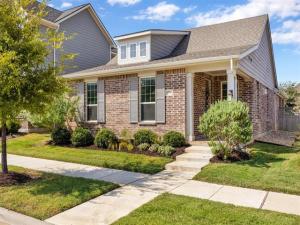
Location
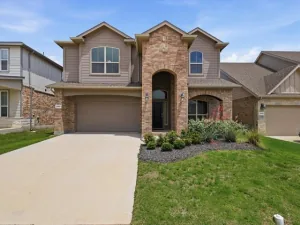
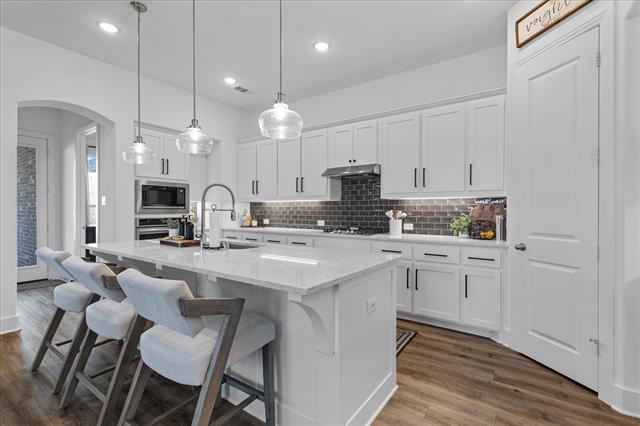
Welcome to this pristine Ashton Woods 3-2-2 build in the heart of the highly sought after Pecan Square subdivision. This home includes a split bedroom layout, custom accent walls, 11 foot ceilings, and a light-filled open floor plan that’s perfect for gatherings. The kitchen is a chef''s dream with a single basin stainless steel sink, gas cooktop, large island for seating and serving guests, and a walk-in pantry with space for a deep freezer or mini fridge. Other standout features include: upgraded 6 inch baseboards, Moen faucets, gas fireplace, and a modern and native landscaped backyard with raised beds to flex your green thumb. Recent updates include a new roof in May of 2026 and river rocks on both sides of the home for durability and low maintenance. This home is within walking distance to the main community spaces including the gym, pools, pickleball courts, fishing ponds and other event centers. The HOA dues include front yard maintenance, high speed internet, and a monthly calendar of events that all can partake in. It’s minutes from the new Tom Thumb, Harvest Town Center, and the long anticipated south Denton HEB grocery expected to open late 2026.
Information contained herein is deemed reliable however buyer and buyers agent to verify information, square footage and schools.
Information contained herein is deemed reliable however buyer and buyers agent to verify information, square footage and schools.
Property Details
Price:
$400,000
MLS #:
21381539
Status:
Active
Beds:
3
Baths:
2
Type:
Single Family
Subtype:
Single Family Residence
Subdivision:
Pecan Square Ph 1b
Listed Date:
Sep 18, 2026
Finished Sq Ft:
1,705
Lot Size:
4,399 sqft / 0.10 acres (approx)
Year Built:
2021
Schools
School District:
Northwest ISD
Elementary School:
Johnie Daniel
Middle School:
Pike
High School:
Byron Nelson
Interior
Bathrooms Full
2
Cooling
Ceiling Fan(s), Central Air
Fireplace Features
Den
Fireplaces Total
1
Flooring
Carpet, Ceramic Tile, Luxury Vinyl Plank
Heating
Central, Fireplace(s)
Interior Features
Cable TV Available, Decorative Lighting, Double Vanity, Kitchen Island, Open Floorplan, Pantry, Walk- In Closet(s)
Number Of Living Areas
1
Exterior
Carport Spaces
2
Community Features
Club House, Community Pool, Curbs, Fitness Center, Pickle Ball Court, Pool, Sidewalks
Exterior Features
Rain Gutters, Private Yard
Fencing
Back Yard, Wood
Garage Length
19
Garage Spaces
2
Garage Width
19
Lot Size Area
0.1010
Financial
See this Listing

Aaron a full-service broker serving the Northern DFW Metroplex. Aaron has two decades of experience in the real estate industry working with buyers, sellers and renters.
More About AaronMortgage Calculator
Similar Listings Nearby

Community
- Address2532 Stella Lane Northlake TX
- SubdivisionPecan Square Ph 1b
- CityNorthlake
- CountyDenton
- Zip Code76247
Subdivisions in Northlake
- Bouchard
- Canyon Falls
- Canyon Falls Pennington 3
- Canyon Falls Pennington Ph
- Canyon Falls Pennington Phase Three
- Canyon Falls Village
- Canyon Falls Village E2
- Canyon Falls Village E4
- Canyon Falls Village W2 Ph
- Canyon Falls Village W3 Ph
- Canyon Falls Village W4 Ph
- Canyon Falls Village W7
- Canyon Falls Village W8 & W9
- Canyon Falls-Pennington Ph 2
- Canyon Falls-Pennington Ph 3
- Canyon Falls-Pennington-Ph 2
- Canyon Falls-Pennington-Ph 3
- Creek Mdws West Ph 1
- Creek Meadows Add
- Creek Meadows Add Ph 1
- Creek Meadows West Ph 1
- Enclave at Chadwick Farms
- Enclave Chadwick Farms
- Frisby Add
- Frisby Addition
- G Ramsdale
- Harvest
- Harvest – 100
- Harvest – 80
- Harvest Meadows Ph 1
- Harvest Ph 1
- Harvest Ph 11a
- Harvest Ph 6a
- Harvest Ph 8a
- Hawthorne Estates
- Highlands Ph 3a
- Highlands Ph 3b
- Highlands Ph II
- James
- North Ridge Estates Ph 1 & 2
- Northlake Country Estates
- Pecan Square
- Pecan Square 100\’s
- Pecan Square Ph 1a
- Pecan Square Ph 1b
- Pecan Square Ph 1c
- Pecan Square Ph 2a-1
- Pecan Square Ph 2a-2
- Pecan Square Ph 2b-1
- Pecan Square Ph 2b-2
- Pecan Square Ph 2b-3
- Pecan Square Ph 3a
- Pecan Square Ph 3c
- PECAN SQUARE PHASE 2B-1
- PECAN SQUARE PHASE 3A
- PECAN SQUARE PHASE 4C
- Pecan Square: 50ft. lots
- Prairie View Farms
- Ridge at Northlake
- Ridge at Northlake Ph 2
- Ridge At Northlake Ph 3
- Ridge Northlake Ph 1
- Ridge Northlake Ph 2
- Ridge-Northlake Ph 1
- Sa Venters
- Sandbrock Ranch Phas
- Stardust Ranch
- Stardust Ranch Ph 1
- Stardust Ranch Ph 2
- T & Prr
- The Highlands
- The Highlands of Northlake
- The Highlands Ph I
- The Highlands Phase II
- THE RIDGE
- The Ridge at Northlake
- The Ridge at Northlake Ph 1
- The Ridge at Northlake Phase 2
- The Ridge Northlake
- Toll Brothers at Harvest – Elite Collection
- Urban Garages Northlake
Market Summary
Current real estate data for Single Family in Northlake as of Oct 22, 2026
213
Single Family Listed
103
Avg DOM
234
Avg $ / SqFt
$764,983
Avg List Price
Property Summary
- Located in the Pecan Square Ph 1b subdivision, 2532 Stella Lane Northlake TX is a Single Family for sale in Northlake, TX, 76247. It is listed for $400,000 and features 3 beds, 2 baths, and has approximately 1,705 square feet of living space, and was originally constructed in 2021. The current price per square foot is $235. The average price per square foot for Single Family listings in Northlake is $234. The average listing price for Single Family in Northlake is $764,983. To schedule a showing of MLS#21381539 at 2532 Stella Lane in Northlake, TX, contact your Aaron Layman Properties agent at 940-209-2100.

2532 Stella Lane
Northlake, TX