




Location
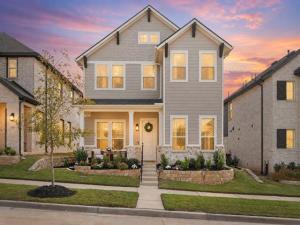
Welcome to 2313 Jack Rabbit Way in Northlake, TX 76247, a 2023 Ashton Woods home set in Hillwood’s award winning Pecan Square and zoned to Northwest ISD. This 2,393 SF residence offers 4 bedrooms plus a dedicated office, 2.5 baths and a 2 car garage, with low maintenance living built right in since front yard care and high speed internet are included in the HOA dues. A large front porch sets the tone, perfect for sipping your morning coffee or enjoying the sunset with neighbors.
Inside, designer light fixtures carry through the home and set a polished, modern tone. A gas log fireplace anchors the main living area, paired with a dedicated dining space made for everyday meals and easy hosting. At the front of the home, a private office with French doors and a closet offers a quiet place to work, separate from all four bedrooms.
The split bedroom floor plan places the primary suite on the first floor at the rear of the home for added privacy, with secondary bedrooms thoughtfully set apart. Upstairs, the loft and game room is projector and media room ready, built for movie nights, game days or a dedicated space the kids can call their own. A new roof in 2024 adds peace of mind for years to come.
Pecan Square life happens right outside your door. You’re close to the main amenity center, home to resort style pools, a state of the art fitness center and a coworking space, while pickleball courts, a dog park and multiple parks are spread throughout the community. The 22,000 SF Arena hosts concerts and neighborhood events, and an onsite lifestyle manager keeps the calendar full all year long.
Families will love having Johnie Daniel Elementary right within the community and Barksdale Middle School close by. You’re also about a mile from I 35W and FM 407, with quick access to AllianceTexas, Fort Worth, DFW Airport and the growing shopping and dining options along the corridor. Schedule your private tour today, homes like this in Pecan Square don’t last.
Inside, designer light fixtures carry through the home and set a polished, modern tone. A gas log fireplace anchors the main living area, paired with a dedicated dining space made for everyday meals and easy hosting. At the front of the home, a private office with French doors and a closet offers a quiet place to work, separate from all four bedrooms.
The split bedroom floor plan places the primary suite on the first floor at the rear of the home for added privacy, with secondary bedrooms thoughtfully set apart. Upstairs, the loft and game room is projector and media room ready, built for movie nights, game days or a dedicated space the kids can call their own. A new roof in 2024 adds peace of mind for years to come.
Pecan Square life happens right outside your door. You’re close to the main amenity center, home to resort style pools, a state of the art fitness center and a coworking space, while pickleball courts, a dog park and multiple parks are spread throughout the community. The 22,000 SF Arena hosts concerts and neighborhood events, and an onsite lifestyle manager keeps the calendar full all year long.
Families will love having Johnie Daniel Elementary right within the community and Barksdale Middle School close by. You’re also about a mile from I 35W and FM 407, with quick access to AllianceTexas, Fort Worth, DFW Airport and the growing shopping and dining options along the corridor. Schedule your private tour today, homes like this in Pecan Square don’t last.
Property Details
Price:
$439,000
MLS #:
21399600
Status:
Active
Beds:
4
Baths:
2.1
Type:
Single Family
Subtype:
Single Family Residence
Subdivision:
Pecan Square Ph 2b-2
Listed Date:
Oct 1, 2026
Finished Sq Ft:
2,388
Lot Size:
4,399 sqft / 0.10 acres (approx)
Year Built:
2022
Schools
School District:
Northwest ISD
Elementary School:
Johnie Daniel
Middle School:
Floyd Barksdale
High School:
Byron Nelson
Interior
Bathrooms Full
2
Bathrooms Half
1
Cooling
Ceiling Fan(s), Central Air, Electric, ENERGY STAR Qualified Equipment
Fireplace Features
Family Room, Gas Logs, Gas Starter, Great Room, Heatilator, Living Room
Fireplaces Total
1
Flooring
Carpet, Luxury Vinyl Plank, Tile
Heating
Central, ENERGY STAR Qualified Equipment, Fireplace(s), Natural Gas
Interior Features
Built-in Features, Cable TV Available, Chandelier, Decorative Lighting, Eat-in Kitchen, Flat Screen Wiring, High Speed Internet Available, Kitchen Island, Open Floorplan, Pantry, Smart Home System, Sound System Wiring, Walk- In Closet(s)
Number Of Living Areas
2
Exterior
Community Features
Club House, Community Pool, Curbs, Jogging Path/Bike Path, Park, Pickle Ball Court, Playground, Pool, Sidewalks
Exterior Features
Covered Patio/Porch, Rain Gutters
Fencing
Back Yard, Wood
Garage Spaces
2
Lot Size Area
0.1010
Financial
Green Indoor Air Quality
Integrated Pest Management
See this Listing

Aaron a full-service broker serving the Northern DFW Metroplex. Aaron has two decades of experience in the real estate industry working with buyers, sellers and renters.
More About AaronMortgage Calculator
Similar Listings Nearby

Community
- Address2313 Jack Rabbit Way Northlake TX
- SubdivisionPecan Square Ph 2b-2
- CityNorthlake
- CountyDenton
- Zip Code76247
Subdivisions in Northlake
- Bouchard
- Canyon Falls
- Canyon Falls Pennington 3
- Canyon Falls Pennington Ph
- Canyon Falls Pennington Phase Three
- Canyon Falls Village
- Canyon Falls Village E2
- Canyon Falls Village E4
- Canyon Falls Village W2 Ph
- Canyon Falls Village W3 Ph
- Canyon Falls Village W4 Ph
- Canyon Falls Village W7
- Canyon Falls Village W8 & W9
- Canyon Falls-Pennington Ph 2
- Canyon Falls-Pennington Ph 3
- Canyon Falls-Pennington-Ph 2
- Canyon Falls-Pennington-Ph 3
- Creek Mdws West Ph 1
- Creek Meadows Add
- Creek Meadows Add Ph 1
- Creek Meadows West Ph 1
- Enclave at Chadwick Farms
- Enclave Chadwick Farms
- Frisby Add
- Frisby Addition
- G Ramsdale
- Harvest
- Harvest – 100
- Harvest – 80
- Harvest Meadows Ph 1
- Harvest Ph 1
- Harvest Ph 11a
- Harvest Ph 6a
- Harvest Ph 8a
- Hawthorne Estates
- Highlands Ph 3a
- Highlands Ph 3b
- Highlands Ph II
- James
- North Ridge Estates Ph 1 & 2
- Northlake Country Estates
- Pecan Square
- Pecan Square 100\’s
- Pecan Square Ph 1a
- Pecan Square Ph 1b
- Pecan Square Ph 1c
- Pecan Square Ph 2a-1
- Pecan Square Ph 2a-2
- Pecan Square Ph 2b-1
- Pecan Square Ph 2b-2
- Pecan Square Ph 2b-3
- Pecan Square Ph 3a
- Pecan Square Ph 3c
- PECAN SQUARE PHASE 2B-1
- PECAN SQUARE PHASE 3A
- PECAN SQUARE PHASE 4C
- Pecan Square: 50ft. lots
- Prairie View Farms
- Ridge at Northlake
- Ridge at Northlake Ph 2
- Ridge At Northlake Ph 3
- Ridge Northlake Ph 1
- Ridge Northlake Ph 2
- Ridge-Northlake Ph 1
- Sa Venters
- Sandbrock Ranch Phas
- Stardust Ranch
- Stardust Ranch Ph 1
- Stardust Ranch Ph 2
- T & Prr
- The Highlands
- The Highlands of Northlake
- The Highlands Ph I
- The Highlands Phase II
- THE RIDGE
- The Ridge at Northlake
- The Ridge at Northlake Ph 1
- The Ridge at Northlake Phase 2
- The Ridge Northlake
- Toll Brothers at Harvest – Elite Collection
- Urban Garages Northlake
Market Summary
Current real estate data for Single Family in Northlake as of Oct 05, 2026
216
Single Family Listed
91
Avg DOM
233
Avg $ / SqFt
$764,337
Avg List Price
Property Summary
- Located in the Pecan Square Ph 2b-2 subdivision, 2313 Jack Rabbit Way Northlake TX is a Single Family for sale in Northlake, TX, 76247. It is listed for $439,000 and features 4 beds, 2 baths, and has approximately 2,388 square feet of living space, and was originally constructed in 2022. The current price per square foot is $184. The average price per square foot for Single Family listings in Northlake is $233. The average listing price for Single Family in Northlake is $764,337. To schedule a showing of MLS#21399600 at 2313 Jack Rabbit Way in Northlake, TX, contact your Aaron Layman Properties agent at 940-209-2100.

2313 Jack Rabbit Way
Northlake, TX