




Location
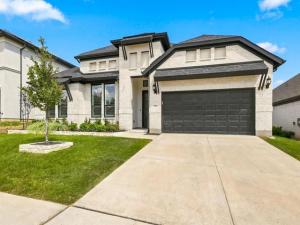
Even sweeter, the seller is willing to contribute toward buyer closing costs or a rate buydown with an acceptable offer! Settle into your new home this fall and be ready to host family and friends for the holidays. You’ve been searching… and found it. This 2023 one-story Landon Custom Home is still under the builder''s warranty and showcases extensive upgrades and designer finishes. With four bedrooms, three full baths, a guest half bath, a dedicated office, and a media room, this open-concept design features a chef’s kitchen that flows seamlessly into the living area, complete with a fireplace, a custom wet bar, and wall-to-wall windows overlooking the resort-style backyard. Enjoy a dedicated media room on the main level, perfect for movie nights, plus a laundry room connected directly to the primary suite closet. The luxurious primary suite serves as a true retreat, featuring a spa-inspired bath with a soaking tub and a separate shower that must be seen to be appreciated. Step outside to your private oasis, complete with a saltwater pool, premium turf, and a covered patio featuring a retractable screen for year-round comfort and hosting. A spacious three-car garage and custom touches throughout round out this exceptional home. Set in the highly desired Canyon Falls community and zoned to acclaimed Argyle ISD, residents enjoy front yard maintenance, TV and internet, two pools, clubhouse and fitness center, playgrounds, splash pad, dog park, and miles of scenic trails. A rare gem that truly has it all, this is the one!
Property Details
Price:
$875,000
MLS #:
21368464
Status:
Active
Beds:
4
Baths:
3.1
Type:
Single Family
Subtype:
Single Family Residence
Subdivision:
Canyon Falls Village 10 Ar
Listed Date:
Aug 28, 2026
Finished Sq Ft:
3,096
Lot Size:
7,187 sqft / 0.17 acres (approx)
Year Built:
2023
Schools
School District:
Argyle ISD
Elementary School:
Argyle South
Middle School:
Scott Gibson
High School:
Argyle
Interior
Bathrooms Full
3
Bathrooms Half
1
Cooling
Ceiling Fan(s), Central Air, Electric
Fireplace Features
Decorative, Gas, Gas Logs, Gas Starter, Living Room
Fireplaces Total
1
Flooring
Carpet, Ceramic Tile, Hardwood, Tile, Wood
Heating
Central, Natural Gas
Interior Features
Built-in Features, Built-in Wine Cooler, Cathedral Ceiling(s), Cedar Closet(s), Chandelier, Decorative Lighting, Double Vanity, Dry Bar, Eat-in Kitchen, Flat Screen Wiring, Granite Counters, High Speed Internet Available, Kitchen Island, Natural Woodwork, Open Floorplan, Paneling, Pantry, Smart Home System, Sound System Wiring, Vaulted Ceiling(s), Walk- In Closet(s), Wet Bar, Second Primary Bedroom
Number Of Living Areas
2
Exterior
Exterior Features
Awning(s), Barbecue, Built-in Barbecue, Covered Patio/Porch, Gas Grill, Rain Gutters, Lighting, Outdoor Grill, Outdoor Kitchen, Outdoor Living Center
Fencing
Back Yard, Fenced, High Fence, Rock/Stone
Garage Spaces
3
Lot Size Area
0.1650
Pool Features
Gunite, In Ground, Outdoor Pool, Pool Sweep, Pool/Spa Combo, Private, Salt Water, Water Feature, Waterfall
Financial
See this Listing

Aaron a full-service broker serving the Northern DFW Metroplex. Aaron has two decades of experience in the real estate industry working with buyers, sellers and renters.
More About AaronMortgage Calculator
Similar Listings Nearby
Community
- Address7122 Doe Creek Lane Argyle TX
- SubdivisionCanyon Falls Village 10 Ar
- CityArgyle
- CountyDenton
- Zip Code76226
Subdivisions in Argyle
- 4B Ranch
- 5T Ranch
- 5t Ranch Ph 2
- 5t Ranch Ph One
- A.J.SHULTZ
- A0308a
- A1084A – J. ROGERS
- A1593A – A.M. Feltus
- Argyle
- Argyle Crossing
- Argyle Town Village
- Argyle Xing Ph 1
- Avalon Argyle Ph 1
- Avalon Argyle Ph II
- Avalon Argyle Ph III
- AVALON AT ARGYLE
- Avalon Ph II
- AvalonArgyle Ph I
- Bandera Add Ph B-1
- Barrington Add Ph A
- Barrington Add Ph C
- Bbb & C
- Beaver Creek Estates
- Brenham Add
- Briarcreek
- Canyon Falls
- Canyon Falls 90S
- Canyon Falls Village
- Canyon Falls Village 19-Ar
- Canyon Oaks
- Canyon Oaks 2 Ph 2
- Car Wash Argyle Add
- Chestnut Ridge Add
- Copeland Add
- Cottage Collection at Harvest
- Country Club Estates 1
- Country Lakes
- Country Lakes North Ph 5a
- Country Lakes Ph 3c
- Creekview Ranch
- Deguire Addition
- Estates Of Pilot Knob Ph 2
- Fairway Acres
- Finchers Bend
- Fox Hollow Estate
- Frenchtown Manor
- Fuller Estate
- G Cardinas
- Garden Collection at Harvest
- Garner West Add
- Harvest
- Harvest Mdws Ph 5
- Harvest Meadows
- Harvest Meadows Ph 1
- Harvest Meadows Ph 2
- Harvest Meadows Ph 4
- Harvest Meadows Phas
- Harvest Ph
- Harvest Ph 1
- Harvest Ph 1 Blk 8 Lot 3
- Harvest Ph 10
- Harvest Ph 15
- Harvest Ph 2a
- Harvest Ph 2b
- Harvest Ph 3a
- Harvest Ph 3b
- Harvest Ph 4a
- Harvest Ph 4b
- Harvest Ph 5
- Harvest Ph 6a
- Harvest Ph 6c
- Harvest Ph 7
- Harvest Ph 9
- HARVEST PHASE 12
- Harvest Townhomes
- HARVEST TOWNHOMES PHASE 1
- Harvest Townside
- Harvest Townside Ph 2
- Harvest Townside Pha
- Harvest Townside Phase 2
- Harvest Twnhms Ph 1
- Harvest Twnhms Ph 2
- Heath Acres
- Heath Estates
- Hickory Hill Est
- Hickory Hill Estate
- Hilltop Estates
- Huffer Add Ph 2
- J E Douglas
- J Gazaway
- J Shultz
- J. H. Matthews
- J. SCHULTZ
- J.H. MATTHEWS
- James Severe
- Juniper Add Ph B
- Kiowa Trail Estates
- Lakes Of Argyle Phas
- M Caldwell
- M Rogers
- Magnolia Add of Lantana
- Magnolia Add Ph B
- Magnolia Add Ph C
- Magnolia Add Ph D
- Magnolia Add Ph F
- Magnolia Addition Phase E
- Mcmurray Hiram
- Meadow Acres
- Nancy George
- New
- O T Argyle
- Oak Hill Estates
- Palmetto Add
- Patrick Rock
- Patrick Rock and Salmon Estates
- Porter Acres Addition
- Pritchett
- Rolling Acres Estates
- S Wafford
- Sa Chambers
- Sagebrook
- Salmon Estates
- Settlers Point Add
- Shadow Wood Estates
- Six Oaks Sub
- Skyline Park
- Steeplechase Add
- Stonecrest
- Stonecrest South
- Tanglewood Mobile Estates
- Terrace Collection at Harvest
- The Enclave Add Argyle
- The Oaks Ph One
- The Oaks Ph Two
- The Settlement
- The Settlement 2
- Tuscany Hill
- Waterbrook
- Waterbrook Ph One
- WATERBROOK PHASE ONE
- WATERBROOK PHASE TWO
- Watson Add
- Westover Estate Ph 1
- Wolski Add
- Woods Of Argyle
- Woods Of Hickory Hill
Market Summary
Current real estate data for Single Family in Argyle as of Oct 19, 2026
229
Single Family Listed
88
Avg DOM
273
Avg $ / SqFt
$942,513
Avg List Price
Property Summary
- Located in the Canyon Falls Village 10 Ar subdivision, 7122 Doe Creek Lane Argyle TX is a Single Family for sale in Argyle, TX, 76226. It is listed for $875,000 and features 4 beds, 3 baths, and has approximately 3,096 square feet of living space, and was originally constructed in 2023. The current price per square foot is $283. The average price per square foot for Single Family listings in Argyle is $273. The average listing price for Single Family in Argyle is $942,513. To schedule a showing of MLS#21368464 at 7122 Doe Creek Lane in Argyle, TX, contact your Aaron Layman Properties agent at 940-209-2100.

7122 Doe Creek Lane
Argyle, TX