




Location
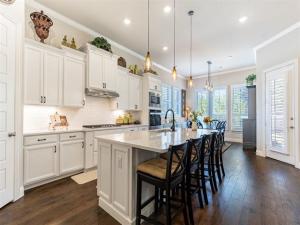
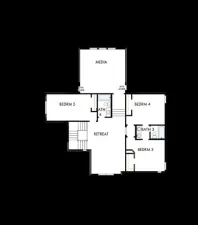
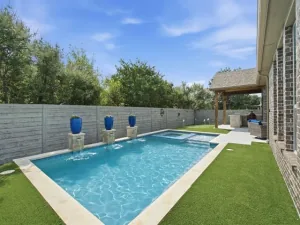
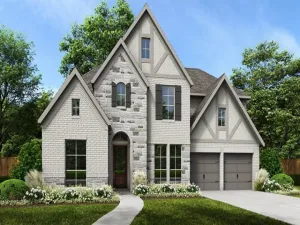
Beautifully situated on a corner lot in Harvest, this spacious home offers an incredibly versatile floor plan, thoughtful upgrades, and a location that’s hard to beat. Only five blocks from Argyle West Elementary and conveniently positioned between Harvest’s front and back entrances, this home offers easy access in either direction. Designed with flexibility in mind, the home features two primary suites, making it an excellent option for multigenerational living. A secondary primary suite located near the center of the home offers a large private bathroom and generous walk in closet, while two additional bedrooms and a full bath are located at the front of the home, providing plenty of separation and privacy.The home also features a dedicated media room, a convenient mudroom drop zone, and a spacious laundry room with room for an additional refrigerator. Plantation shutters throughout, updated lighting, and updated ceiling fans add style and function throughout the home. Storage is exceptional, with added attic decking for easily accessible storage, additional overhead garage storage, and a 3 car tandem garage. A tankless water heater adds even more everyday convenience. Outside, enjoy a private backyard with no homes overlooking the property, creating a peaceful space to relax or entertain. With its north facing orientation, corner lot, flexible multigenerational layout, abundant storage, and prime Harvest location, this home offers the space, privacy, and functionality today’s buyers are looking for.
Property Details
Price:
$625,000
MLS #:
21357887
Status:
Active
Beds:
4
Baths:
3.1
Type:
Single Family
Subtype:
Single Family Residence
Subdivision:
Harvest Ph 3b
Listed Date:
Aug 18, 2026
Finished Sq Ft:
2,766
Lot Size:
7,318 sqft / 0.17 acres (approx)
Year Built:
2020
Schools
School District:
Argyle ISD
Elementary School:
Argyle West
Middle School:
Scott Gibson
High School:
Argyle
Interior
Bathrooms Full
3
Bathrooms Half
1
Cooling
Ceiling Fan(s), Central Air, Electric
Fireplace Features
Gas Logs, Living Room
Fireplaces Total
1
Flooring
Carpet, Engineered Wood, Tile, Wood
Heating
Central, Natural Gas
Interior Features
Built-in Features, Cable TV Available, Chandelier, Decorative Lighting, Eat-in Kitchen, Flat Screen Wiring, High Speed Internet Available, In- Law Suite Floorplan, Kitchen Island, Natural Woodwork, Open Floorplan, Pantry, Walk- In Closet(s), Second Primary Bedroom
Number Of Living Areas
2
Exterior
Community Features
Club House, Community Pool, Curbs, Fishing, Fitness Center, Greenbelt, Jogging Path/Bike Path, Lake, Playground, Pool, Sidewalks
Construction Materials
Brick
Exterior Features
Covered Patio/Porch, Rain Gutters, Lighting, Uncovered Courtyard
Fencing
Wood
Garage Length
20
Garage Spaces
3
Garage Width
30
Lot Size Area
0.1680
Financial
See this Listing

Aaron a full-service broker serving the Northern DFW Metroplex. Aaron has two decades of experience in the real estate industry working with buyers, sellers and renters.
More About AaronMortgage Calculator
Similar Listings Nearby
Community
- Address1101 10th Street Argyle TX
- SubdivisionHarvest Ph 3b
- CityArgyle
- CountyDenton
- Zip Code76226
Subdivisions in Argyle
- 4B Ranch
- 5T Ranch
- 5t Ranch Ph 2
- 5t Ranch Ph One
- A.J.SHULTZ
- A0308a
- A1084A – J. ROGERS
- A1593A – A.M. Feltus
- Argyle
- Argyle Crossing
- Argyle Town Village
- Argyle Xing Ph 1
- Avalon Argyle Ph 1
- Avalon Argyle Ph II
- Avalon Argyle Ph III
- AVALON AT ARGYLE
- Avalon Ph II
- AvalonArgyle Ph I
- Bandera Add Ph B-1
- Barrington Add Ph A
- Barrington Add Ph C
- Bbb & C
- Beaver Creek Estates
- Brenham Add
- Briarcreek
- Canyon Falls
- Canyon Falls 90S
- Canyon Falls Village
- Canyon Falls Village 19-Ar
- Canyon Oaks
- Canyon Oaks 2 Ph 2
- Car Wash Argyle Add
- Chestnut Ridge Add
- Copeland Add
- Cottage Collection at Harvest
- Country Club Estates 1
- Country Lakes
- Country Lakes North Ph 5a
- Country Lakes Ph 3c
- Creekview Ranch
- Deguire Addition
- Estates Of Pilot Knob Ph 2
- Fairway Acres
- Finchers Bend
- Fox Hollow Estate
- Frenchtown Manor
- Fuller Estate
- G Cardinas
- Garden Collection at Harvest
- Garner West Add
- Harvest
- Harvest Mdws Ph 5
- Harvest Meadows
- Harvest Meadows Ph 1
- Harvest Meadows Ph 2
- Harvest Meadows Ph 4
- Harvest Meadows Phas
- Harvest Ph
- Harvest Ph 1
- Harvest Ph 1 Blk 8 Lot 3
- Harvest Ph 10
- Harvest Ph 15
- Harvest Ph 2a
- Harvest Ph 2b
- Harvest Ph 3a
- Harvest Ph 3b
- Harvest Ph 4a
- Harvest Ph 4b
- Harvest Ph 5
- Harvest Ph 6a
- Harvest Ph 6c
- Harvest Ph 7
- Harvest Ph 9
- HARVEST PHASE 12
- Harvest Townhomes
- HARVEST TOWNHOMES PHASE 1
- Harvest Townside
- Harvest Townside Ph 2
- Harvest Townside Pha
- Harvest Townside Phase 2
- Harvest Twnhms Ph 1
- Harvest Twnhms Ph 2
- Heath Acres
- Heath Estates
- Hickory Hill Est
- Hickory Hill Estate
- Hilltop Estates
- Huffer Add Ph 2
- J E Douglas
- J Gazaway
- J Shultz
- J. H. Matthews
- J. SCHULTZ
- J.H. MATTHEWS
- James Severe
- Juniper Add Ph B
- Kiowa Trail Estates
- Lakes Of Argyle Phas
- M Caldwell
- M Rogers
- Magnolia Add of Lantana
- Magnolia Add Ph B
- Magnolia Add Ph C
- Magnolia Add Ph D
- Magnolia Add Ph F
- Magnolia Addition Phase E
- Mcmurray Hiram
- Meadow Acres
- Nancy George
- New
- O T Argyle
- Oak Hill Estates
- Palmetto Add
- Patrick Rock
- Patrick Rock and Salmon Estates
- Porter Acres Addition
- Pritchett
- Rolling Acres Estates
- S Wafford
- Sa Chambers
- Sagebrook
- Salmon Estates
- Settlers Point Add
- Shadow Wood Estates
- Six Oaks Sub
- Skyline Park
- Steeplechase Add
- Stonecrest
- Stonecrest South
- Tanglewood Mobile Estates
- Terrace Collection at Harvest
- The Enclave Add Argyle
- The Oaks Ph One
- The Oaks Ph Two
- The Settlement
- The Settlement 2
- Tuscany Hill
- Waterbrook
- Waterbrook Ph One
- WATERBROOK PHASE ONE
- WATERBROOK PHASE TWO
- Watson Add
- Westover Estate Ph 1
- Wolski Add
- Woods Of Argyle
- Woods Of Hickory Hill
Market Summary
Current real estate data for Single Family in Argyle as of Sep 12, 2026
225
Single Family Listed
84
Avg DOM
262
Avg $ / SqFt
$890,641
Avg List Price
Property Summary
- Located in the Harvest Ph 3b subdivision, 1101 10th Street Argyle TX is a Single Family for sale in Argyle, TX, 76226. It is listed for $625,000 and features 4 beds, 3 baths, and has approximately 2,766 square feet of living space, and was originally constructed in 2020. The current price per square foot is $226. The average price per square foot for Single Family listings in Argyle is $262. The average listing price for Single Family in Argyle is $890,641. To schedule a showing of MLS#21357887 at 1101 10th Street in Argyle, TX, contact your Aaron Layman Properties agent at 940-209-2100.

1101 10th Street
Argyle, TX