




Location
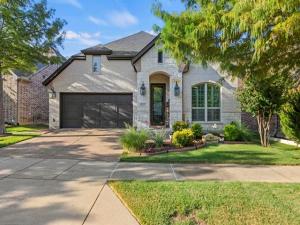
Stunning single-story home in Castle Hills combines refined upgrades with exceptional aftermarket additions. Step inside to find 3 spacious bedrooms and a home office or 4th bedroom with a large closet, 8-foot solid-core doors, Hunter Douglas blinds and shutters, and continuous engineered hardwood flooring throughout the main living areas and primary suite. The open-concept kitchen features beautifully painted shaker cabinets with soft-close drawers, Blanco Silgranit sink, and pristine tile backsplash. The family room showcases a custom craftsman-mantel gas fireplace with surround sound and a built-in AV room. A custom barn door creates ideal secondary bedroom privacy, while both baths boast heated bidet toilets, including a walk-in shower in the secondary bath and dual vanities in the primary. Outdoor living excels with an extended covered back patio featuring dual gas lines, extended front fencing and sidewalk for secure recycle and trash bin storage, and a conveying storage shed. Additional upgrades include 3 Ring cameras, garage sink and windows, gravel side drainage, updated fixtures throughout, and abundant storage space. You will love Castle Hills Amenities. Mail delivery to front door, Workout room at each Amenity Center, 6 community pools, Sand Volleyball, Tennis Courts, Basketball Courts, Disc Golf Course, Playgrounds, Sports Fields, Parks, Walking Trails. Beautiful Green Spaces to Picnic & Fish Around Lake Avalon. The Village Shops has great Restaurants with patios & views, Bakery, Postal Center, Convenience & Liquor Store. The Education Foundation offers Castle Hills residents up to $2,000 scholarship per year, up to 5 years, for each of their College Students. The Foundation also makes annual contributions to the neighborhood public schools and the private schools attended by neighborhood residents. The Lakes Country Club is a great choice for Golf, Tennis and Social Memberships. All information herein to be verified by buyer & buyer’s agent.
Property Details
Price:
$625,000
MLS #:
21382604
Status:
Pending
Beds:
3
Baths:
2
Type:
Single Family
Subtype:
Single Family Residence
Subdivision:
Castle Hills Ph 9 Sec A
Listed Date:
Sep 11, 2026
Finished Sq Ft:
2,157
Lot Size:
5,880 sqft / 0.14 acres (approx)
Year Built:
2016
Schools
School District:
Lewisville ISD
Elementary School:
Hebron Valley
Middle School:
Creek Valley
High School:
Hebron
Interior
Bathrooms Full
2
Cooling
Ceiling Fan(s), Central Air, Electric, Zoned
Fireplace Features
Decorative, Family Room, Gas, Gas Logs, Gas Starter, Wood Burning
Fireplaces Total
1
Flooring
Carpet, Ceramic Tile, Engineered Wood
Heating
Central, Fireplace(s), Natural Gas, Zoned
Interior Features
Cable TV Available, Chandelier, Decorative Lighting, Double Vanity, Eat-in Kitchen, Flat Screen Wiring, Granite Counters, High Speed Internet Available, Kitchen Island, Open Floorplan
Number Of Living Areas
1
Exterior
Community Features
Club House, Community Pool, Community Sprinkler, Concierge, Curbs, Fishing, Fitness Center, Golf, Greenbelt, Jogging Path/Bike Path, Lake, Park, Perimeter Fencing, Pickle Ball Court, Playground, Restaurant, Sidewalks, Tennis Court(s)
Construction Materials
Brick, Rock/Stone
Exterior Features
Covered Patio/Porch, Rain Gutters, Lighting, Outdoor Living Center, Private Yard, Storage
Fencing
Back Yard, Gate, Rock/Stone, Wood
Garage Spaces
2
Lot Size Area
0.1350
Financial
See this Listing

Aaron a full-service broker serving the Northern DFW Metroplex. Aaron has two decades of experience in the real estate industry working with buyers, sellers and renters.
More About AaronMortgage Calculator
Similar Listings Nearby
Community
- Address2525 Olive Branch Drive Lewisville TX
- SubdivisionCastle Hills Ph 9 Sec A
- CityLewisville
- CountyDenton
- Zip Code75056
Subdivisions in Lewisville
- A1014a
- Ag King
- Archer Add
- Bellaire Heights
- Belleville Village Add Ph
- Berry Heights
- Berry Heights 2
- Brittian Estates Add
- Brownstones at Vista Ridge
- Brownstones At Vista Ridge Con
- C T Simmons Add
- Carrington Village Ph 02
- Carrington Village Ph 1
- Carrington Village Ph II
- Castle Hills
- Castle Hills Community Center
- Castle Hills Golf Villas Ph
- Castle Hills Northpointe Townhomes
- Castle Hills Ph 10 Lewisvil
- Castle Hills Ph 7 Sec A
- Castle Hills Ph 8 Sec A
- Castle Hills Ph 9 Sec A
- Castle Hills Ph I Sec A
- Castle Hills Ph I Sec C
- Castle Hills Ph II Sec B
- Castle Hills Ph II Sec C
- Castle Hills Ph II Sec E
- Castle Hills Ph III Sec A
- Castle Hills Ph III Sec B
- CASTLE HILLS PH III SEC B BLK I LOT 1
- Castle Hills Ph III Sec C
- Castle Hills Ph IV Sec A
- Castle Hills Ph IV Sec B
- Castle Hills Ph IV Sec C
- Castle Hills Ph V Sec A
- Castle Hills Ph VI Sec A
- Castle Hills Ph VI Sec B
- Castle Hills Ph VI Sec C
- Castle Hills Ph VI Sec D
- Castle Hills Phase 12 – Cottages
- Castle Hills Village
- Castle Hills Village Retail
- CB Exteriors
- Chase Oaks Add Ph One
- Chase Oaks Add Ph Two
- Creek Haven Add
- Creekside Townhomes PH1
- Creekside Twnhms Ph 1
- CREEKVIEW VILLAGE
- Creekview Village Ph 01
- Creekview Village Ph 1
- Creekview Village Ph 3
- Creekview Village Ph 4
- Crescent Estates
- Diamond Hill Estates
- Diamond Hill Estates Ph 2
- E Pickett
- Edmonds Professional Plaza Add
- Enclaves at Silver Creek
- Enclaves At Silver Creek Dent
- Fox Creek Estate Ph 3
- Fox Creek Estate Ph 4
- Fox Creek Estates Ph 03
- Garden Oak Estates Ph 2
- Garden Oak Estates Ph 3
- Garden Oak Estates Ph 4
- GARDEN OAK ESTATES PH 5
- Garden Oaks Estates
- Garden Park Place
- Garden Ridge Add Ph I
- Garden Ridge Add Ph II
- Garden Ridge Estates 1
- Gerber Add
- Greenvalley Add 1
- H Turner
- Harbor Heights
- Heritage Square Add
- HERITAGE SQUARE ADDN
- Heritage Trail
- Heritage Trail Add
- Hidden Cove Estate Ph 1
- Highpoint 1
- Hilliard Acres 2
- Hillside Office Park
- Hivue Add
- Hunters Glen
- HUNTERS GLEN PH 1
- Hunters Glen Ph 2
- Indian Oaks
- Indian Oaks Add Sec 1
- Indian Oaks Add Sec 2
- Indian Oaks Add Sec 3
- Indian Oaks Add Sec 4
- J W King
- J Watkins
- Jh Hallford
- Kealy Add
- Kealy addition
- Kings Grant Add
- L M Kealy
- Lake Lewisville Town Homes
- Lake Ridge Town Homes
- Lakeland Terrace 1
- Lakeland Terrace 2
- Lakepointe Office Park Condomi
- Lakeside Professional Office Park
- LAKESIDE PROFESSIONAL PARK BLD 2 UNT 202
- Lakewood Hills East Add
- Lakewood Hills South Add
- Lakewood Hills West Add
- Lakewood Hills West Add P
- Lakewood North
- Lakewood North 04 Sec 03
- Lakewood North 2
- Lakewood North 4
- Lakewood North 4 Sec 3
- Lakewood North 5
- Land Source Two
- Land-Source Two
- Legacy Pointe Add
- Lewisville
- Lewisville Awesome Condo
- Lewisville Park Estates
- Lewisville Valley
- Lewisville Valley 1
- Lewisville Valley 2
- Lewisville Valley 3
- Lewisville Valley 4
- Lewisville Valley 4 Sec B Ph 2
- Lewisville Valley 4 Sec B Ph 3
- Lewisville Valley 5
- Lewisville Valley 5 Sec 3b
- Lewisville Valley 5 Sec 3c
- Lewisville Valley 5 Sec 3d
- Lewisville Valley 6 Sec 1
- Lewisville Valley 6 Sec 3
- Main Street South Ad
- Main Street Village
- Manors At Forestbrook Add
- MANORS AT FORESTBROOK ADDITION
- Massey Add
- Mcarthur & Vista Rdg Commons C
- Mckee Office Add
- Mckenzie-Hembry Add
- Meadow Glen Add Sec 1
- Meadow Glen Add Sec 2
- Meadow Glen Add Sec 2a
- Meadow Lake 2
- Meadow Lake 4 Sec 1
- Meadow Lake 4 Sec 2
- Meadows Glenn
- Meridian Add Ph 2a & 2b
- Mill Street Village Condominiu
- NORMANDY VILLAGE
- Normandy Village Add
- Northside
- O B Dick
- O.B. Dick Addition
- Oakbend Park
- Oakbrook On The Lake
- Oakridge Park Estates Sec 2
- Oakridge Park Estates Sec B
- Oaks Of Bellaire Add
- Old Town Station Add
- Orchard Hill Add Ph 1
- Orchard Valley Estates Ph II
- Orchard Valley Estates Ph III
- Orchard Valley Estates Ph IV
- P Higgins
- Park Central Ters
- Park Lane Twnhms
- Park Ridge Estates Ph 3
- Park Valley Add
- Parker Place
- Pasquinellis Heritage Hill
- Pebble Ridge Estates
- Pk Waggoner
- PRIME OFFICE WAREHOUSES LEWISVILLE CONDOMINIUMS BL
- Pruitt
- Quailcrest
- Rockbrook Place
- Rolling Ridge
- Round Grove Village
- Samuel Place
- Serendipity Village
- Serendipity Village 3
- Settlers Village Ph 1
- Settlers Village Ph 2
- Settlers Village Ph1
- Sojurn At The Realm Condominiu
- South Village Add
- Southridge Add Ph 3
- Southridge Ph 1 Lewisville
- Stephen Add
- Summit Ridge Estate Ph 1 & Ph 2
- Sylvan Creek
- Termin
- Texas Instruments Add
- The Highlands
- The Highlands Ph 2
- The Highlands Ph 3
- The Manors At Forestbrook
- The Manors At Vista Ridge
- The Manors At Vista Ridge I
- The Manors At Vista Ridge I Ad
- The Oakbend Estates
- The Reserve At Timber Creek
- The Summit Ph 3
- The Summit Ph 4
- The Twnhms At Continental S
- Timber Hill Add Ph III
- Timber Valley Estates Ph III
- Timber Valley Estates Ph IV
- TIMBER VILLAGE
- Timberbrook 3
- Timberbrook 4 Ph A
- Timberbrook 4 Ph B
- Timbercreek Estate
- Timbercreek Estate Sec 1
- Timbercreek Estate Sec 2
- Tropic Car Wash Add
- University Park Ph 2
- Valley Oaks Add Ph 2
- Valley Ridge Estates
- Valley View Add
- Valley View Add Ph III
- Valley Vista 1
- Valley Vista 2
- Valley Vista 3
- Verona Add
- Villas At Coppell Twnhms
- Vista Del Lago Add
- Vista Oaks Ph I
- Vista Ridge
- Vista Ridge Estates Ph 1
- Vista Ridge Estates Ph 2
- Vista Ridge Estates Ph 3
- Vista Ridge Estates Ph 5
- vista ridge rockbrook office bld 3unt 306
- Vista Ridge Rockbrook Office Park
- Waggoner
- Water Oak Estates Ph 1
- Water Oak Estates Ph 3
- Wentworth Villas
- Westlake Park 1
- Westlake Park 2
- Westwood Estate 1
- Westwood Estate 3
- Westwood Estate 5
- Westwood Estate 6
- Whispering Oaks
- Whispering Oaks Estate Ph 1
- Willow Grove Ph 01
- Willow Grove Ph 1
- Willow Grove Ph 2
- Willowbrook Add
- Windhaven Crossing
- Windhaven Crossing A
- Windhaven Crossing Add Ph
- Wyndale Meadows Add Ph
Market Summary
Current real estate data for Single Family in Lewisville as of Oct 06, 2026
220
Single Family Listed
68
Avg DOM
222
Avg $ / SqFt
$561,904
Avg List Price
Property Summary
- Located in the Castle Hills Ph 9 Sec A subdivision, 2525 Olive Branch Drive Lewisville TX is a Single Family for sale in Lewisville, TX, 75056. It is listed for $625,000 and features 3 beds, 2 baths, and has approximately 2,157 square feet of living space, and was originally constructed in 2016. The current price per square foot is $290. The average price per square foot for Single Family listings in Lewisville is $222. The average listing price for Single Family in Lewisville is $561,904. To schedule a showing of MLS#21382604 at 2525 Olive Branch Drive in Lewisville, TX, contact your Aaron Layman Properties agent at 940-209-2100.

2525 Olive Branch Drive
Lewisville, TX