




Location
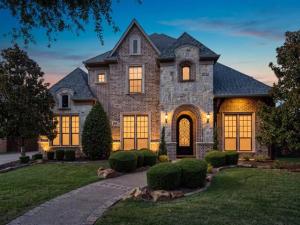
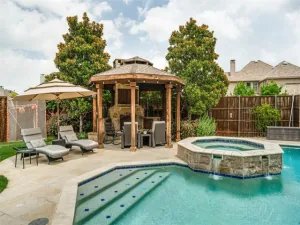
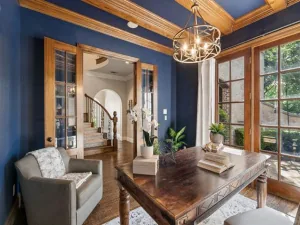
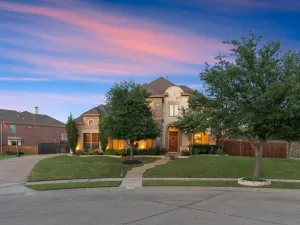
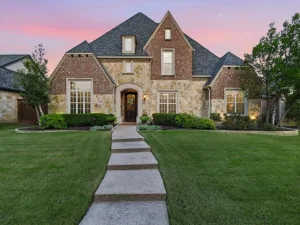
Welcome to unparalleled luxury in Castle Hills! This meticulously updated home, featuring over $400,000 in designer upgrades, blends modern elegance with functional living. Every corner has been transformed with fresh paint, designer lighting & beautiful hand-scraped hardwood floors throughout the main level. The downstairs office features built-ins, upgraded hardware, sophisticated lighting & custom window treatments. The heart of the home is a remodeled chef kitchen built for the culinary experience. It features freshly painted white cabinetry, a crisp backsplash, sleek new hardware & expansive high-end countertops. The appliance package is a luxury highlight, featuring a professional Wolf range, GE double ovens, KitchenAid dishwasher, microwave, cutting-edge microwave,air fryer combination & a massive built-in KitchenAid refrigerator anchoring the space. The main floor primary retreat is a sanctuary with a remodeled walk-in closet & spa-like ensuite bathroom with a freestanding soaking tub, seamless glass shower, premium tile, updated countertops & luxury fixtures. A second bedroom suite downstairs includes a fully modernized ensuite bath with a brand new vanity & a sleek contemporary shower. The custom details continue at every turn. The grand staircase has been modernized with stunning tiled risers leading to the upper level. All secondary bedrooms feature updated designer lighting, ceiling fans & fresh paint. The property includes a 2-car garage and separate single-car garage with durable epoxy flooring & premium storage solutions, including heavy-duty ceiling-mounted racks & Husky storage units. Outside, the professionally landscaped backyard serves as a private vacation destination. Enjoy a custom pool & spa, a built-in outdoor grill and refrigerator, perfect for seamless Texas summer entertaining. Combining unmatched upgrades with a premier master-planned location, this Castle Hills masterpiece is truly one of a kind. See the extensive list of improvements.
Property Details
Price:
$1,399,000
MLS #:
21353090
Status:
Active Under Contract
Beds:
5
Baths:
4.1
Type:
Single Family
Subtype:
Single Family Residence
Subdivision:
Castle Hills Ph III Sec B
Listed Date:
Aug 7, 2026
Finished Sq Ft:
4,798
Lot Size:
10,497 sqft / 0.24 acres (approx)
Year Built:
2006
Schools
School District:
Lewisville ISD
Elementary School:
Castle Hills
Middle School:
Killian
High School:
Hebron
Interior
Bathrooms Full
4
Bathrooms Half
1
Cooling
Ceiling Fan(s), Central Air
Fireplace Features
Fire Pit, Gas, Living Room
Fireplaces Total
2
Flooring
Carpet, Hardwood, Tile
Heating
Central, Electric
Interior Features
Built-in Features, Cable TV Available, Chandelier, Decorative Lighting, Double Vanity, Eat-in Kitchen, High Speed Internet Available, Kitchen Island, Walk- In Closet(s)
Number Of Living Areas
2
Exterior
Community Features
Club House, Community Pool, Community Sprinkler, Curbs, Fishing, Fitness Center, Golf, Greenbelt, Jogging Path/Bike Path, Lake, Park, Perimeter Fencing, Playground, Pool, Racquet Ball, Restaurant, Sidewalks, Tennis Court(s)
Construction Materials
Brick, Rock/Stone
Exterior Features
Attached Grill, Balcony, Built-in Barbecue, Covered Patio/Porch, Fire Pit, Gas Grill, Rain Gutters, Outdoor Grill, Outdoor Kitchen, Private Yard
Fencing
Back Yard, Full, Wood
Garage Spaces
3
Lot Size Area
0.2410
Pool Features
In Ground, Private, Separate Spa/Hot Tub
Vegetation
Grassed
Financial
See this Listing

Aaron a full-service broker serving the Northern DFW Metroplex. Aaron has two decades of experience in the real estate industry working with buyers, sellers and renters.
More About AaronMortgage Calculator
Similar Listings Nearby
Community
- Address2340 Lady Cornwall Drive Lewisville TX
- SubdivisionCastle Hills Ph III Sec B
- CityLewisville
- CountyDenton
- Zip Code75056
Subdivisions in Lewisville
- A1014a
- Ag King
- Archer Add
- Bellaire Heights
- Belleville Village Add Ph
- Berry Heights
- Berry Heights 2
- Brittian Estates Add
- Brownstones at Vista Ridge
- Brownstones At Vista Ridge Con
- C T Simmons Add
- Carrington Village Ph 02
- Carrington Village Ph 1
- Carrington Village Ph II
- Castle Hills
- Castle Hills Community Center
- Castle Hills Golf Villas Ph
- Castle Hills Northpointe Townhomes
- Castle Hills Ph 10 Lewisvil
- Castle Hills Ph 7 Sec A
- Castle Hills Ph 8 Sec A
- Castle Hills Ph 9 Sec A
- Castle Hills Ph I Sec A
- Castle Hills Ph I Sec C
- Castle Hills Ph II Sec B
- Castle Hills Ph II Sec C
- Castle Hills Ph II Sec E
- Castle Hills Ph III Sec A
- Castle Hills Ph III Sec B
- CASTLE HILLS PH III SEC B BLK I LOT 1
- Castle Hills Ph III Sec C
- Castle Hills Ph IV Sec A
- Castle Hills Ph IV Sec B
- Castle Hills Ph IV Sec C
- Castle Hills Ph V Sec A
- Castle Hills Ph VI Sec A
- Castle Hills Ph VI Sec B
- Castle Hills Ph VI Sec C
- Castle Hills Ph VI Sec D
- Castle Hills Phase 12 – Cottages
- Castle Hills Village
- Castle Hills Village Retail
- CB Exteriors
- Chase Oaks Add Ph One
- Chase Oaks Add Ph Two
- Creek Haven Add
- Creekside Townhomes PH1
- Creekside Twnhms Ph 1
- CREEKVIEW VILLAGE
- Creekview Village Ph 01
- Creekview Village Ph 1
- Creekview Village Ph 3
- Creekview Village Ph 4
- Crescent Estates
- Diamond Hill Estates
- Diamond Hill Estates Ph 2
- E Pickett
- Edmonds Professional Plaza Add
- Enclaves at Silver Creek
- Enclaves At Silver Creek Dent
- Fox Creek Estate Ph 3
- Fox Creek Estate Ph 4
- Fox Creek Estates Ph 03
- Garden Oak Estates Ph 2
- Garden Oak Estates Ph 3
- Garden Oak Estates Ph 4
- GARDEN OAK ESTATES PH 5
- Garden Oaks Estates
- Garden Park Place
- Garden Ridge Add Ph I
- Garden Ridge Add Ph II
- Garden Ridge Estates 1
- Gerber Add
- Greenvalley Add 1
- H Turner
- Harbor Heights
- Heritage Square Add
- HERITAGE SQUARE ADDN
- Heritage Trail
- Heritage Trail Add
- Hidden Cove Estate Ph 1
- Highpoint 1
- Hilliard Acres 2
- Hillside Office Park
- Hivue Add
- Hunters Glen
- HUNTERS GLEN PH 1
- Hunters Glen Ph 2
- Indian Oaks
- Indian Oaks Add Sec 1
- Indian Oaks Add Sec 2
- Indian Oaks Add Sec 3
- Indian Oaks Add Sec 4
- J W King
- J Watkins
- Jh Hallford
- Kealy Add
- Kealy addition
- Kings Grant Add
- L M Kealy
- Lake Lewisville Town Homes
- Lake Ridge Town Homes
- Lakeland Terrace 1
- Lakeland Terrace 2
- Lakepointe Office Park Condomi
- Lakeside Professional Office Park
- LAKESIDE PROFESSIONAL PARK BLD 2 UNT 202
- Lakewood Hills East Add
- Lakewood Hills South Add
- Lakewood Hills West Add
- Lakewood Hills West Add P
- Lakewood North
- Lakewood North 04 Sec 03
- Lakewood North 2
- Lakewood North 4
- Lakewood North 4 Sec 3
- Lakewood North 5
- Land Source Two
- Land-Source Two
- Legacy Pointe Add
- Lewisville
- Lewisville Awesome Condo
- Lewisville Park Estates
- Lewisville Valley
- Lewisville Valley 1
- Lewisville Valley 2
- Lewisville Valley 3
- Lewisville Valley 4
- Lewisville Valley 4 Sec B Ph 2
- Lewisville Valley 4 Sec B Ph 3
- Lewisville Valley 5
- Lewisville Valley 5 Sec 3b
- Lewisville Valley 5 Sec 3c
- Lewisville Valley 5 Sec 3d
- Lewisville Valley 6 Sec 1
- Lewisville Valley 6 Sec 3
- Main Street South Ad
- Main Street Village
- Manors At Forestbrook Add
- MANORS AT FORESTBROOK ADDITION
- Massey Add
- Mcarthur & Vista Rdg Commons C
- Mckee Office Add
- Mckenzie-Hembry Add
- Meadow Glen Add Sec 1
- Meadow Glen Add Sec 2
- Meadow Glen Add Sec 2a
- Meadow Lake 2
- Meadow Lake 4 Sec 1
- Meadow Lake 4 Sec 2
- Meadows Glenn
- Meridian Add Ph 2a & 2b
- Mill Street Village Condominiu
- NORMANDY VILLAGE
- Normandy Village Add
- Northside
- O B Dick
- O.B. Dick Addition
- Oakbend Park
- Oakbrook On The Lake
- Oakridge Park Estates Sec 2
- Oakridge Park Estates Sec B
- Oaks Of Bellaire Add
- Old Town Station Add
- Orchard Hill Add Ph 1
- Orchard Valley Estates Ph II
- Orchard Valley Estates Ph III
- Orchard Valley Estates Ph IV
- P Higgins
- Park Central Ters
- Park Lane Twnhms
- Park Ridge Estates Ph 3
- Park Valley Add
- Parker Place
- Pasquinellis Heritage Hill
- Pebble Ridge Estates
- Pk Waggoner
- PRIME OFFICE WAREHOUSES LEWISVILLE CONDOMINIUMS BL
- Pruitt
- Quailcrest
- Rockbrook Place
- Rolling Ridge
- Round Grove Village
- Samuel Place
- Serendipity Village
- Serendipity Village 3
- Settlers Village Ph 1
- Settlers Village Ph 2
- Settlers Village Ph1
- Sojurn At The Realm Condominiu
- South Village Add
- Southridge Add Ph 3
- Southridge Ph 1 Lewisville
- Stephen Add
- Summit Ridge Estate Ph 1 & Ph 2
- Sylvan Creek
- Termin
- Texas Instruments Add
- The Highlands
- The Highlands Ph 2
- The Highlands Ph 3
- The Manors At Forestbrook
- The Manors At Vista Ridge
- The Manors At Vista Ridge I
- The Manors At Vista Ridge I Ad
- The Oakbend Estates
- The Reserve At Timber Creek
- The Summit Ph 3
- The Summit Ph 4
- The Twnhms At Continental S
- Timber Hill Add Ph III
- Timber Valley Estates Ph III
- Timber Valley Estates Ph IV
- TIMBER VILLAGE
- Timberbrook 3
- Timberbrook 4 Ph A
- Timberbrook 4 Ph B
- Timbercreek Estate
- Timbercreek Estate Sec 1
- Timbercreek Estate Sec 2
- Tropic Car Wash Add
- University Park Ph 2
- Valley Oaks Add Ph 2
- Valley Ridge Estates
- Valley View Add
- Valley View Add Ph III
- Valley Vista 1
- Valley Vista 2
- Valley Vista 3
- Verona Add
- Villas At Coppell Twnhms
- Vista Del Lago Add
- Vista Oaks Ph I
- Vista Ridge
- Vista Ridge Estates Ph 1
- Vista Ridge Estates Ph 2
- Vista Ridge Estates Ph 3
- Vista Ridge Estates Ph 5
- vista ridge rockbrook office bld 3unt 306
- Vista Ridge Rockbrook Office Park
- Waggoner
- Water Oak Estates Ph 1
- Water Oak Estates Ph 3
- Wentworth Villas
- Westlake Park 1
- Westlake Park 2
- Westwood Estate 1
- Westwood Estate 3
- Westwood Estate 5
- Westwood Estate 6
- Whispering Oaks
- Whispering Oaks Estate Ph 1
- Willow Grove Ph 01
- Willow Grove Ph 1
- Willow Grove Ph 2
- Willowbrook Add
- Windhaven Crossing
- Windhaven Crossing A
- Windhaven Crossing Add Ph
- Wyndale Meadows Add Ph
Market Summary
Current real estate data for Single Family in Lewisville as of Aug 17, 2026
253
Single Family Listed
64
Avg DOM
221
Avg $ / SqFt
$566,718
Avg List Price
Property Summary
- Located in the Castle Hills Ph III Sec B subdivision, 2340 Lady Cornwall Drive Lewisville TX is a Single Family for sale in Lewisville, TX, 75056. It is listed for $1,399,000 and features 5 beds, 4 baths, and has approximately 4,798 square feet of living space, and was originally constructed in 2006. The current price per square foot is $292. The average price per square foot for Single Family listings in Lewisville is $221. The average listing price for Single Family in Lewisville is $566,718. To schedule a showing of MLS#21353090 at 2340 Lady Cornwall Drive in Lewisville, TX, contact your Aaron Layman Properties agent at 940-209-2100.

2340 Lady Cornwall Drive
Lewisville, TX