




Location
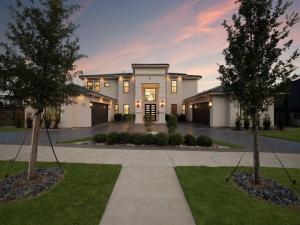
Seize this rare opportunity to own a stunning modern home at an exceptional price, located on a magnificent golf course lot in DFW''s esteemed, guard-gated community of Enchanted Hill. This expansive residence spans 5,887 square feet and showcases a thoughtfully designed floor plan, featuring four luxurious bedroom suites, five full baths, and one half-bath, along with a dedicated home office, game room, media room, and four-car garages.
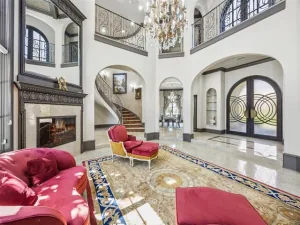
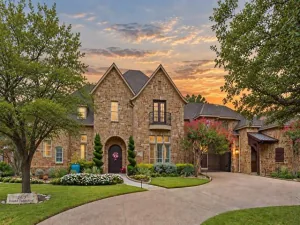
With an eye-catching front elevation and sweeping views of the golf course in the back, this home is drenched in natural light, thanks to its impressive walls of glass. The grand foyer welcomes you into elegant formal living and dining areas, leading to a breathtaking family room that boasts soaring ceilings, a striking floor-to-ceiling fireplace, and panoramic views of the lush golf course.
The chef''s dream kitchen is a highlight, featuring a substantial Quartzite island &' brand-new Thermador appliances (2026), including an oven, microwave, refrigerator, &' espresso machine, self-closing European cabinetry, and a fully equipped prep kitchen, plus a charming breakfast nook that comfortably seats eight. The master suite on the first floor presents amazing views of the golf course, an intimate sitting area &' a spa-like bath equipped with a floating tub and a generously sized walk-in closet.
Venture upstairs to discover three additional bedroom suites, a spacious game room complete with a wet bar &' easy access to a vast balcony—perfect for savoring breathtaking golf course views, sunsets &' a serene pond.
The outdoor living space features an outdoor kitchen, grilling area, cozy fire pit &' abundant seating options, making this home a true gem for both family living and hosting friends.
Centrally located in one of DFW''s most coveted neighborhoods, this residence offers seamless access to major highways &' within 15 drive to HQ hubs, world-class shopping &' dining at Legacy West, The Star (Cowboys HQ), The Grand Scape &' The Field (PGA HQ)
With an eye-catching front elevation and sweeping views of the golf course in the back, this home is drenched in natural light, thanks to its impressive walls of glass. The grand foyer welcomes you into elegant formal living and dining areas, leading to a breathtaking family room that boasts soaring ceilings, a striking floor-to-ceiling fireplace, and panoramic views of the lush golf course.
The chef''s dream kitchen is a highlight, featuring a substantial Quartzite island &' brand-new Thermador appliances (2026), including an oven, microwave, refrigerator, &' espresso machine, self-closing European cabinetry, and a fully equipped prep kitchen, plus a charming breakfast nook that comfortably seats eight. The master suite on the first floor presents amazing views of the golf course, an intimate sitting area &' a spa-like bath equipped with a floating tub and a generously sized walk-in closet.
Venture upstairs to discover three additional bedroom suites, a spacious game room complete with a wet bar &' easy access to a vast balcony—perfect for savoring breathtaking golf course views, sunsets &' a serene pond.
The outdoor living space features an outdoor kitchen, grilling area, cozy fire pit &' abundant seating options, making this home a true gem for both family living and hosting friends.
Centrally located in one of DFW''s most coveted neighborhoods, this residence offers seamless access to major highways &' within 15 drive to HQ hubs, world-class shopping &' dining at Legacy West, The Star (Cowboys HQ), The Grand Scape &' The Field (PGA HQ)
Property Details
Price:
$2,895,000
MLS #:
21390600
Status:
Active
Beds:
4
Baths:
5.1
Type:
Single Family
Subtype:
Single Family Residence
Subdivision:
Castle Hills Ph III Sec C
Listed Date:
Oct 2, 2026
Finished Sq Ft:
5,887
Lot Size:
18,730 sqft / 0.43 acres (approx)
Year Built:
2020
Schools
School District:
Lewisville ISD
Elementary School:
Castle Hills
Middle School:
Huffines
High School:
Hebron
Interior
Bathrooms Full
5
Bathrooms Half
1
Cooling
Ceiling Fan(s), Central Air, Electric
Fireplace Features
Gas, Gas Logs
Fireplaces Total
1
Flooring
Tile, Wood
Heating
Central, Natural Gas
Interior Features
Built-in Features, Cable TV Available, Chandelier, Decorative Lighting, Double Vanity, Dry Bar, Eat-in Kitchen, Flat Screen Wiring, Granite Counters, High Speed Internet Available, Kitchen Island, Open Floorplan, Pantry, Sound System Wiring, Walk- In Closet(s), Wet Bar, Wired for Data
Number Of Living Areas
3
Exterior
Community Features
Club House, Community Pool, Community Sprinkler, Curbs, Fishing, Fitness Center, Gated, Golf, Greenbelt, Guarded Entrance, Jogging Path/Bike Path, Lake, Park, Perimeter Fencing, Pickle Ball Court, Playground, Pool, Restaurant, Sidewalks, Tennis Court(s), Other
Construction Materials
Stucco
Exterior Features
Attached Grill, Barbecue, Built-in Barbecue, Outdoor Grill, Outdoor Kitchen
Fencing
Wrought Iron
Garage Spaces
4
Lot Size Area
0.4300
Financial
See this Listing

Aaron a full-service broker serving the Northern DFW Metroplex. Aaron has two decades of experience in the real estate industry working with buyers, sellers and renters.
More About AaronMortgage Calculator
Similar Listings Nearby
Community
- Address1121 Excalibur Boulevard Lewisville TX
- SubdivisionCastle Hills Ph III Sec C
- CityLewisville
- CountyDenton
- Zip Code75056
Subdivisions in Lewisville
- A1014a
- Ag King
- Archer Add
- Bellaire Heights
- Belleville Village Add Ph
- Berry Heights
- Berry Heights 2
- Brittian Estates Add
- Brownstones at Vista Ridge
- Brownstones At Vista Ridge Con
- C T Simmons Add
- Carrington Village Ph 02
- Carrington Village Ph 1
- Carrington Village Ph II
- Castle Hills
- Castle Hills Community Center
- Castle Hills Golf Villas Ph
- Castle Hills Northpointe Townhomes
- Castle Hills Ph 10 Lewisvil
- Castle Hills Ph 7 Sec A
- Castle Hills Ph 8 Sec A
- Castle Hills Ph 9 Sec A
- Castle Hills Ph I Sec A
- Castle Hills Ph I Sec C
- Castle Hills Ph II Sec B
- Castle Hills Ph II Sec C
- Castle Hills Ph II Sec E
- Castle Hills Ph III Sec A
- Castle Hills Ph III Sec B
- CASTLE HILLS PH III SEC B BLK I LOT 1
- Castle Hills Ph III Sec C
- Castle Hills Ph IV Sec A
- Castle Hills Ph IV Sec B
- Castle Hills Ph IV Sec C
- Castle Hills Ph V Sec A
- Castle Hills Ph VI Sec A
- Castle Hills Ph VI Sec B
- Castle Hills Ph VI Sec C
- Castle Hills Ph VI Sec D
- Castle Hills Phase 12 – Cottages
- Castle Hills Village
- Castle Hills Village Retail
- CB Exteriors
- Chase Oaks Add Ph One
- Chase Oaks Add Ph Two
- Creek Haven Add
- Creekside Townhomes PH1
- Creekside Twnhms Ph 1
- CREEKVIEW VILLAGE
- Creekview Village Ph 01
- Creekview Village Ph 1
- Creekview Village Ph 3
- Creekview Village Ph 4
- Crescent Estates
- Diamond Hill Estates
- Diamond Hill Estates Ph 2
- E Pickett
- Edmonds Professional Plaza Add
- Enclaves at Silver Creek
- Enclaves At Silver Creek Dent
- Fox Creek Estate Ph 3
- Fox Creek Estate Ph 4
- Fox Creek Estates Ph 03
- Garden Oak Estates Ph 2
- Garden Oak Estates Ph 3
- Garden Oak Estates Ph 4
- GARDEN OAK ESTATES PH 5
- Garden Oaks Estates
- Garden Park Place
- Garden Ridge Add Ph I
- Garden Ridge Add Ph II
- Garden Ridge Estates 1
- Gerber Add
- Greenvalley Add 1
- H Turner
- Harbor Heights
- Heritage Square Add
- HERITAGE SQUARE ADDN
- Heritage Trail
- Heritage Trail Add
- Hidden Cove Estate Ph 1
- Highpoint 1
- Hilliard Acres 2
- Hillside Office Park
- Hivue Add
- Hunters Glen
- HUNTERS GLEN PH 1
- Hunters Glen Ph 2
- Indian Oaks
- Indian Oaks Add Sec 1
- Indian Oaks Add Sec 2
- Indian Oaks Add Sec 3
- Indian Oaks Add Sec 4
- J W King
- J Watkins
- Jh Hallford
- Kealy Add
- Kealy addition
- Kings Grant Add
- L M Kealy
- Lake Lewisville Town Homes
- Lake Ridge Town Homes
- Lakeland Terrace 1
- Lakeland Terrace 2
- Lakepointe Office Park Condomi
- Lakeside Professional Office Park
- LAKESIDE PROFESSIONAL PARK BLD 2 UNT 202
- Lakewood Hills East Add
- Lakewood Hills South Add
- Lakewood Hills West Add
- Lakewood Hills West Add P
- Lakewood North
- Lakewood North 04 Sec 03
- Lakewood North 2
- Lakewood North 4
- Lakewood North 4 Sec 3
- Lakewood North 5
- Land Source Two
- Land-Source Two
- Legacy Pointe Add
- Lewisville
- Lewisville Awesome Condo
- Lewisville Park Estates
- Lewisville Valley
- Lewisville Valley 1
- Lewisville Valley 2
- Lewisville Valley 3
- Lewisville Valley 4
- Lewisville Valley 4 Sec B Ph 2
- Lewisville Valley 4 Sec B Ph 3
- Lewisville Valley 5
- Lewisville Valley 5 Sec 3b
- Lewisville Valley 5 Sec 3c
- Lewisville Valley 5 Sec 3d
- Lewisville Valley 6 Sec 1
- Lewisville Valley 6 Sec 3
- Main Street South Ad
- Main Street Village
- Manors At Forestbrook Add
- MANORS AT FORESTBROOK ADDITION
- Massey Add
- Mcarthur & Vista Rdg Commons C
- Mckee Office Add
- Mckenzie-Hembry Add
- Meadow Glen Add Sec 1
- Meadow Glen Add Sec 2
- Meadow Glen Add Sec 2a
- Meadow Lake 2
- Meadow Lake 4 Sec 1
- Meadow Lake 4 Sec 2
- Meadows Glenn
- Meridian Add Ph 2a & 2b
- Mill Street Village Condominiu
- NORMANDY VILLAGE
- Normandy Village Add
- Northside
- O B Dick
- O.B. Dick Addition
- Oakbend Park
- Oakbrook On The Lake
- Oakridge Park Estates Sec 2
- Oakridge Park Estates Sec B
- Oaks Of Bellaire Add
- Old Town Station Add
- Orchard Hill Add Ph 1
- Orchard Valley Estates Ph II
- Orchard Valley Estates Ph III
- Orchard Valley Estates Ph IV
- P Higgins
- Park Central Ters
- Park Lane Twnhms
- Park Ridge Estates Ph 3
- Park Valley Add
- Parker Place
- Pasquinellis Heritage Hill
- Pebble Ridge Estates
- Pk Waggoner
- PRIME OFFICE WAREHOUSES LEWISVILLE CONDOMINIUMS BL
- Pruitt
- Quailcrest
- Rockbrook Place
- Rolling Ridge
- Round Grove Village
- Samuel Place
- Serendipity Village
- Serendipity Village 3
- Settlers Village Ph 1
- Settlers Village Ph 2
- Settlers Village Ph1
- Sojurn At The Realm Condominiu
- South Village Add
- Southridge Add Ph 3
- Southridge Ph 1 Lewisville
- Stephen Add
- Summit Ridge Estate Ph 1 & Ph 2
- Sylvan Creek
- Termin
- Texas Instruments Add
- The Highlands
- The Highlands Ph 2
- The Highlands Ph 3
- The Manors At Forestbrook
- The Manors At Vista Ridge
- The Manors At Vista Ridge I
- The Manors At Vista Ridge I Ad
- The Oakbend Estates
- The Reserve At Timber Creek
- The Summit Ph 3
- The Summit Ph 4
- The Twnhms At Continental S
- Timber Hill Add Ph III
- Timber Valley Estates Ph III
- Timber Valley Estates Ph IV
- TIMBER VILLAGE
- Timberbrook 3
- Timberbrook 4 Ph A
- Timberbrook 4 Ph B
- Timbercreek Estate
- Timbercreek Estate Sec 1
- Timbercreek Estate Sec 2
- Tropic Car Wash Add
- University Park Ph 2
- Valley Oaks Add Ph 2
- Valley Ridge Estates
- Valley View Add
- Valley View Add Ph III
- Valley Vista 1
- Valley Vista 2
- Valley Vista 3
- Verona Add
- Villas At Coppell Twnhms
- Vista Del Lago Add
- Vista Oaks Ph I
- Vista Ridge
- Vista Ridge Estates Ph 1
- Vista Ridge Estates Ph 2
- Vista Ridge Estates Ph 3
- Vista Ridge Estates Ph 5
- vista ridge rockbrook office bld 3unt 306
- Vista Ridge Rockbrook Office Park
- Waggoner
- Water Oak Estates Ph 1
- Water Oak Estates Ph 3
- Wentworth Villas
- Westlake Park 1
- Westlake Park 2
- Westwood Estate 1
- Westwood Estate 3
- Westwood Estate 5
- Westwood Estate 6
- Whispering Oaks
- Whispering Oaks Estate Ph 1
- Willow Grove Ph 01
- Willow Grove Ph 1
- Willow Grove Ph 2
- Willowbrook Add
- Windhaven Crossing
- Windhaven Crossing A
- Windhaven Crossing Add Ph
- Wyndale Meadows Add Ph
Market Summary
Current real estate data for Single Family in Lewisville as of Oct 04, 2026
227
Single Family Listed
68
Avg DOM
222
Avg $ / SqFt
$555,460
Avg List Price
Property Summary
- Located in the Castle Hills Ph III Sec C subdivision, 1121 Excalibur Boulevard Lewisville TX is a Single Family for sale in Lewisville, TX, 75056. It is listed for $2,895,000 and features 4 beds, 5 baths, and has approximately 5,887 square feet of living space, and was originally constructed in 2020. The current price per square foot is $492. The average price per square foot for Single Family listings in Lewisville is $222. The average listing price for Single Family in Lewisville is $555,460. To schedule a showing of MLS#21390600 at 1121 Excalibur Boulevard in Lewisville, TX, contact your Aaron Layman Properties agent at 940-209-2100.

1121 Excalibur Boulevard
Lewisville, TX