




Location
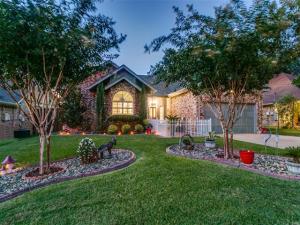
This meticulously maintained single story home clearly shows pride in ownership by one owner only! Square footage will be deceiving when walking through this already open floorplan with vaulted ceilings in the living area as it opens up to a 274sqft professionally done sunroom surrounded by floor to ceiling windows and multiple sliding doors that open up to another 592sqft wrap around deck! The backyard is an entertainers’ dream with all of the landscape and deck lighting, built in metal lit palm trees, stone patio with a firepit, running water fountain, covered outdoor kitchen, hot tub and artificial turf – all for easy maintenance. The functional open concept outside flows back inside with the same idea as the see-through wet bar opens from the large family room into the remodeled kitchen showcasing beautiful quartz countertops with under mount lit cabinetry and matching black stainless steel appliances, including the matching fridge! See when guests arrive through the storm door overlooking the large stamped concrete gated courtyard in front. The curb appeal is perfection lined with beautiful landscaping and a custom made insulated garage door.
The split master suite features a separate jacuzzi tub, shower and large vanity with sitting area and a keyless entry door onto the deck.
Some other highlights include plantation shutters throughout, new epoxy coated garage with built in workstation, 8ft BOB fence, a 10×12 storage building with electricity and a concrete gated area for lawn equipment. All of this just a block from Wayne Frady Park and the upcoming Old Town Lewisville Entertainment District!
The split master suite features a separate jacuzzi tub, shower and large vanity with sitting area and a keyless entry door onto the deck.
Some other highlights include plantation shutters throughout, new epoxy coated garage with built in workstation, 8ft BOB fence, a 10×12 storage building with electricity and a concrete gated area for lawn equipment. All of this just a block from Wayne Frady Park and the upcoming Old Town Lewisville Entertainment District!
Property Details
Price:
$399,950
MLS #:
21343546
Status:
Pending
Beds:
3
Baths:
2
Type:
Single Family
Subtype:
Single Family Residence
Subdivision:
Lewisville Park Estates
Listed Date:
Jul 31, 2026
Finished Sq Ft:
1,750
Lot Size:
7,666 sqft / 0.18 acres (approx)
Year Built:
1986
Schools
School District:
Lewisville ISD
Elementary School:
Valley Ridge
Middle School:
Delay
High School:
Lewisville-Killough
Interior
Bathrooms Full
2
Cooling
Ceiling Fan(s), Central Air, Electric, Other
Fireplace Features
Brick, Family Room, Gas, Gas Starter, Living Room, Wood Burning, Other
Fireplaces Total
1
Flooring
Carpet, Ceramic Tile
Heating
Central, Fireplace(s), Natural Gas, Other
Interior Features
Built-in Features, Decorative Lighting, Double Vanity, Eat-in Kitchen, Flat Screen Wiring, High Speed Internet Available, Open Floorplan, Pantry, Sound System Wiring, Vaulted Ceiling(s), Walk- In Closet(s), Wet Bar
Number Of Living Areas
2
Exterior
Construction Materials
Brick
Exterior Features
Awning(s), Barbecue, Built-in Barbecue, Courtyard, Covered Deck, Covered Patio/Porch, Fire Pit, Gas Grill, Rain Gutters, Lighting, Outdoor Grill, Storage, Uncovered Courtyard, Other
Fencing
Back Yard, Fenced, Gate, Wood, Wrought Iron, Other
Garage Length
20
Garage Spaces
2
Garage Width
18
Lot Size Area
0.1760
Financial
See this Listing

Aaron a full-service broker serving the Northern DFW Metroplex. Aaron has two decades of experience in the real estate industry working with buyers, sellers and renters.
More About AaronMortgage Calculator
Similar Listings Nearby
Community
- Address521 Millican Drive Lewisville TX
- SubdivisionLewisville Park Estates
- CityLewisville
- CountyDenton
- Zip Code75057
Subdivisions in Lewisville
- A1014a
- Ag King
- Archer Add
- Bellaire Heights
- Belleville Village Add Ph
- Berry Heights
- Berry Heights 2
- Brittian Estates Add
- Brownstones at Vista Ridge
- Brownstones At Vista Ridge Con
- C T Simmons Add
- Carrington Village Ph 02
- Carrington Village Ph 1
- Carrington Village Ph II
- Castle Hills
- Castle Hills Community Center
- Castle Hills Golf Villas Ph
- Castle Hills Northpointe Townhomes
- Castle Hills Ph 10 Lewisvil
- Castle Hills Ph 7 Sec A
- Castle Hills Ph 8 Sec A
- Castle Hills Ph 9 Sec A
- Castle Hills Ph I Sec A
- Castle Hills Ph I Sec C
- Castle Hills Ph II Sec B
- Castle Hills Ph II Sec C
- Castle Hills Ph II Sec E
- Castle Hills Ph III Sec A
- Castle Hills Ph III Sec B
- CASTLE HILLS PH III SEC B BLK I LOT 1
- Castle Hills Ph III Sec C
- Castle Hills Ph IV Sec A
- Castle Hills Ph IV Sec B
- Castle Hills Ph IV Sec C
- Castle Hills Ph V Sec A
- Castle Hills Ph VI Sec A
- Castle Hills Ph VI Sec B
- Castle Hills Ph VI Sec C
- Castle Hills Ph VI Sec D
- Castle Hills Phase 12 – Cottages
- Castle Hills Village
- Castle Hills Village Retail
- CB Exteriors
- Chase Oaks Add Ph One
- Chase Oaks Add Ph Two
- Creek Haven Add
- Creekside Townhomes PH1
- Creekside Twnhms Ph 1
- CREEKVIEW VILLAGE
- Creekview Village Ph 01
- Creekview Village Ph 1
- Creekview Village Ph 3
- Creekview Village Ph 4
- Crescent Estates
- Diamond Hill Estates
- Diamond Hill Estates Ph 2
- E Pickett
- Edmonds Professional Plaza Add
- Enclaves at Silver Creek
- Enclaves At Silver Creek Dent
- Fox Creek Estate Ph 3
- Fox Creek Estate Ph 4
- Fox Creek Estates Ph 03
- Garden Oak Estates Ph 2
- Garden Oak Estates Ph 3
- Garden Oak Estates Ph 4
- GARDEN OAK ESTATES PH 5
- Garden Oaks Estates
- Garden Park Place
- Garden Ridge Add Ph I
- Garden Ridge Add Ph II
- Garden Ridge Estates 1
- Gerber Add
- Greenvalley Add 1
- H Turner
- Harbor Heights
- Heritage Square Add
- HERITAGE SQUARE ADDN
- Heritage Trail
- Heritage Trail Add
- Hidden Cove Estate Ph 1
- Highpoint 1
- Hilliard Acres 2
- Hillside Office Park
- Hivue Add
- Hunters Glen
- HUNTERS GLEN PH 1
- Hunters Glen Ph 2
- Indian Oaks
- Indian Oaks Add Sec 1
- Indian Oaks Add Sec 2
- Indian Oaks Add Sec 3
- Indian Oaks Add Sec 4
- J W King
- J Watkins
- Jh Hallford
- Kealy Add
- Kealy addition
- Kings Grant Add
- L M Kealy
- Lake Lewisville Town Homes
- Lake Ridge Town Homes
- Lakeland Terrace 1
- Lakeland Terrace 2
- Lakepointe Office Park Condomi
- Lakeside Professional Office Park
- LAKESIDE PROFESSIONAL PARK BLD 2 UNT 202
- Lakewood Hills East Add
- Lakewood Hills South Add
- Lakewood Hills West Add
- Lakewood Hills West Add P
- Lakewood North
- Lakewood North 04 Sec 03
- Lakewood North 2
- Lakewood North 4
- Lakewood North 4 Sec 3
- Lakewood North 5
- Land Source Two
- Land-Source Two
- Legacy Pointe Add
- Lewisville
- Lewisville Awesome Condo
- Lewisville Park Estates
- Lewisville Valley
- Lewisville Valley 1
- Lewisville Valley 2
- Lewisville Valley 3
- Lewisville Valley 4
- Lewisville Valley 4 Sec B Ph 2
- Lewisville Valley 4 Sec B Ph 3
- Lewisville Valley 5
- Lewisville Valley 5 Sec 3b
- Lewisville Valley 5 Sec 3c
- Lewisville Valley 5 Sec 3d
- Lewisville Valley 6 Sec 1
- Lewisville Valley 6 Sec 3
- Main Street South Ad
- Main Street Village
- Manors At Forestbrook Add
- MANORS AT FORESTBROOK ADDITION
- Massey Add
- Mcarthur & Vista Rdg Commons C
- Mckee Office Add
- Mckenzie-Hembry Add
- Meadow Glen Add Sec 1
- Meadow Glen Add Sec 2
- Meadow Glen Add Sec 2a
- Meadow Lake 2
- Meadow Lake 4 Sec 1
- Meadow Lake 4 Sec 2
- Meadows Glenn
- Meridian Add Ph 2a & 2b
- Mill Street Village Condominiu
- NORMANDY VILLAGE
- Normandy Village Add
- Northside
- O B Dick
- O.B. Dick Addition
- Oakbend Park
- Oakbrook On The Lake
- Oakridge Park Estates Sec 2
- Oakridge Park Estates Sec B
- Oaks Of Bellaire Add
- Old Town Station Add
- Orchard Hill Add Ph 1
- Orchard Valley Estates Ph II
- Orchard Valley Estates Ph III
- Orchard Valley Estates Ph IV
- P Higgins
- Park Central Ters
- Park Lane Twnhms
- Park Ridge Estates Ph 3
- Park Valley Add
- Parker Place
- Pasquinellis Heritage Hill
- Pebble Ridge Estates
- Pk Waggoner
- PRIME OFFICE WAREHOUSES LEWISVILLE CONDOMINIUMS BL
- Pruitt
- Quailcrest
- Rockbrook Place
- Rolling Ridge
- Round Grove Village
- Samuel Place
- Serendipity Village
- Serendipity Village 3
- Settlers Village Ph 1
- Settlers Village Ph 2
- Settlers Village Ph1
- Sojurn At The Realm Condominiu
- South Village Add
- Southridge Add Ph 3
- Southridge Ph 1 Lewisville
- Stephen Add
- Summit Ridge Estate Ph 1 & Ph 2
- Sylvan Creek
- Termin
- Texas Instruments Add
- The Highlands
- The Highlands Ph 2
- The Highlands Ph 3
- The Manors At Forestbrook
- The Manors At Vista Ridge
- The Manors At Vista Ridge I
- The Manors At Vista Ridge I Ad
- The Oakbend Estates
- The Reserve At Timber Creek
- The Summit Ph 3
- The Summit Ph 4
- The Twnhms At Continental S
- Timber Hill Add Ph III
- Timber Valley Estates Ph III
- Timber Valley Estates Ph IV
- TIMBER VILLAGE
- Timberbrook 3
- Timberbrook 4 Ph A
- Timberbrook 4 Ph B
- Timbercreek Estate
- Timbercreek Estate Sec 1
- Timbercreek Estate Sec 2
- Tropic Car Wash Add
- University Park Ph 2
- Valley Oaks Add Ph 2
- Valley Ridge Estates
- Valley View Add
- Valley View Add Ph III
- Valley Vista 1
- Valley Vista 2
- Valley Vista 3
- Verona Add
- Villas At Coppell Twnhms
- Vista Del Lago Add
- Vista Oaks Ph I
- Vista Ridge
- Vista Ridge Estates Ph 1
- Vista Ridge Estates Ph 2
- Vista Ridge Estates Ph 3
- Vista Ridge Estates Ph 5
- vista ridge rockbrook office bld 3unt 306
- Vista Ridge Rockbrook Office Park
- Waggoner
- Water Oak Estates Ph 1
- Water Oak Estates Ph 3
- Wentworth Villas
- Westlake Park 1
- Westlake Park 2
- Westwood Estate 1
- Westwood Estate 3
- Westwood Estate 5
- Westwood Estate 6
- Whispering Oaks
- Whispering Oaks Estate Ph 1
- Willow Grove Ph 01
- Willow Grove Ph 1
- Willow Grove Ph 2
- Willowbrook Add
- Windhaven Crossing
- Windhaven Crossing A
- Windhaven Crossing Add Ph
- Wyndale Meadows Add Ph
Market Summary
Current real estate data for Single Family in Lewisville as of Sep 24, 2026
243
Single Family Listed
68
Avg DOM
222
Avg $ / SqFt
$544,724
Avg List Price
Property Summary
- Located in the Lewisville Park Estates subdivision, 521 Millican Drive Lewisville TX is a Single Family for sale in Lewisville, TX, 75057. It is listed for $399,950 and features 3 beds, 2 baths, and has approximately 1,750 square feet of living space, and was originally constructed in 1986. The current price per square foot is $229. The average price per square foot for Single Family listings in Lewisville is $222. The average listing price for Single Family in Lewisville is $544,724. To schedule a showing of MLS#21343546 at 521 Millican Drive in Lewisville, TX, contact your Aaron Layman Properties agent at 940-209-2100.

521 Millican Drive
Lewisville, TX