





Location
**COPPELL ISD* Effortless living lifestyle.
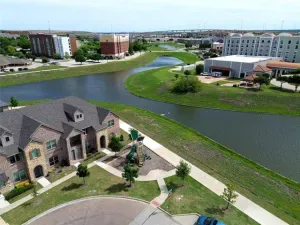
Discover the perfect blend of low-maintenance luxury and everyday convenience in this beautifully appointed Toll Brothers townhome, nestled within the intimate, gated, and highly sought-after Villas at Coppell community. Step inside to find rich hardwood floors flowing through the main living areas, complemented by fresh paint and brand-new carpet that make this home truly move-in ready. All appliances have been replaced within the last four years, so you can move in with confidence and enjoy modern function from day one. A versatile flex room offers the ideal space for a private home office, reading retreat, or creative studio, whatever your lifestyle calls for. Mature trees canopy the community''s charming streetscapes, creating a peaceful, established ambiance that feels a world away from the ordinary. Step through your private patio gate and onto a picturesque walking path because everything feels close and connected. When the mood strikes for something more social, the community''s intimate pool and grilling area invite easy gatherings in a setting that feels neighborly, never overwhelming.Forget weekends lost to lawn care &' forget the crushing expense of traditional homeowners insurance. Townhome living means you''ll enjoy a signifiant savings on home owners insurance, putting more money back in your pocket every single month. Behind the gates of this exclusive enclave, enjoy the added peace of mind and privacy that perfectly complements the lock-and-leave lifestyle you''ve been searching for. Zoned to the highly acclaimed Coppell ISD, this home offers not only a lifestyle upgrade but lasting value in one of the area''s most desirable school districts. The location seals the deal — effortless access to major thoroughfares makes the daily commute a breeze, while Market Street, Costco, and a wonderful variety of restaurants are just minutes away.*Lock up, leave, and live freely. Villas at Coppell is ready for you.*
Discover the perfect blend of low-maintenance luxury and everyday convenience in this beautifully appointed Toll Brothers townhome, nestled within the intimate, gated, and highly sought-after Villas at Coppell community. Step inside to find rich hardwood floors flowing through the main living areas, complemented by fresh paint and brand-new carpet that make this home truly move-in ready. All appliances have been replaced within the last four years, so you can move in with confidence and enjoy modern function from day one. A versatile flex room offers the ideal space for a private home office, reading retreat, or creative studio, whatever your lifestyle calls for. Mature trees canopy the community''s charming streetscapes, creating a peaceful, established ambiance that feels a world away from the ordinary. Step through your private patio gate and onto a picturesque walking path because everything feels close and connected. When the mood strikes for something more social, the community''s intimate pool and grilling area invite easy gatherings in a setting that feels neighborly, never overwhelming.Forget weekends lost to lawn care &' forget the crushing expense of traditional homeowners insurance. Townhome living means you''ll enjoy a signifiant savings on home owners insurance, putting more money back in your pocket every single month. Behind the gates of this exclusive enclave, enjoy the added peace of mind and privacy that perfectly complements the lock-and-leave lifestyle you''ve been searching for. Zoned to the highly acclaimed Coppell ISD, this home offers not only a lifestyle upgrade but lasting value in one of the area''s most desirable school districts. The location seals the deal — effortless access to major thoroughfares makes the daily commute a breeze, while Market Street, Costco, and a wonderful variety of restaurants are just minutes away.*Lock up, leave, and live freely. Villas at Coppell is ready for you.*
Property Details
Price:
$450,000
MLS #:
21262478
Status:
Active
Beds:
3
Baths:
2.1
Type:
Condo
Subtype:
Townhouse
Subdivision:
Villas At Coppell Twnhms
Listed Date:
May 22, 2026
Finished Sq Ft:
1,826
Lot Size:
6,534 sqft / 0.15 acres (approx)
Year Built:
2006
Schools
School District:
Coppell ISD
Elementary School:
Dentoncree
Middle School:
Coppellnor
High School:
Coppell
Interior
Bathrooms Full
2
Bathrooms Half
1
Cooling
Ceiling Fan(s), Central Air, Electric
Flooring
Carpet, Ceramic Tile, Engineered Wood
Heating
Central, Natural Gas
Interior Features
Cable TV Available, Decorative Lighting, Granite Counters, High Speed Internet Available, Pantry, Vaulted Ceiling(s), Walk- In Closet(s)
Number Of Living Areas
2
Exterior
Community Features
Community Pool, Community Sprinkler, Curbs, Gated, Greenbelt, Perimeter Fencing, Pool, Sidewalks
Construction Materials
Brick, Rock/Stone
Fencing
Wood
Garage Length
20
Garage Spaces
2
Garage Width
20
Lot Size Area
0.1500
Financial
See this Listing

Aaron a full-service broker serving the Northern DFW Metroplex. Aaron has two decades of experience in the real estate industry working with buyers, sellers and renters.
More About AaronMortgage Calculator
Similar Listings Nearby
Community
- Address2957 Florence Drive Lewisville TX
- SubdivisionVillas At Coppell Twnhms
- CityLewisville
- CountyDallas
- Zip Code75067
Subdivisions in Lewisville
- A1014a
- Ag King
- Archer Add
- Bellaire Heights
- Belleville Village Add Ph
- Berry Heights
- Berry Heights 2
- Brittian Estates Add
- Brownstones at Vista Ridge
- Brownstones At Vista Ridge Con
- C T Simmons Add
- Carrington Village Ph 02
- Carrington Village Ph 1
- Carrington Village Ph II
- Castle Hills
- Castle Hills Community Center
- Castle Hills Golf Villas Ph
- Castle Hills Northpointe Townhomes
- Castle Hills Ph 10 Lewisvil
- Castle Hills Ph 7 Sec A
- Castle Hills Ph 8 Sec A
- Castle Hills Ph 9 Sec A
- Castle Hills Ph I Sec A
- Castle Hills Ph I Sec C
- Castle Hills Ph II Sec B
- Castle Hills Ph II Sec C
- Castle Hills Ph II Sec E
- Castle Hills Ph III Sec A
- Castle Hills Ph III Sec B
- CASTLE HILLS PH III SEC B BLK I LOT 1
- Castle Hills Ph III Sec C
- Castle Hills Ph IV Sec A
- Castle Hills Ph IV Sec B
- Castle Hills Ph IV Sec C
- Castle Hills Ph V Sec A
- Castle Hills Ph VI Sec A
- Castle Hills Ph VI Sec B
- Castle Hills Ph VI Sec C
- Castle Hills Ph VI Sec D
- Castle Hills Phase 12 – Cottages
- Castle Hills Village
- Castle Hills Village Retail
- CB Exteriors
- Chase Oaks Add Ph One
- Chase Oaks Add Ph Two
- Creek Haven Add
- Creekside Townhomes PH1
- Creekside Twnhms Ph 1
- CREEKVIEW VILLAGE
- Creekview Village Ph 01
- Creekview Village Ph 1
- Creekview Village Ph 3
- Creekview Village Ph 4
- Crescent Estates
- Diamond Hill Estates
- Diamond Hill Estates Ph 2
- E Pickett
- Edmonds Professional Plaza Add
- Enclaves at Silver Creek
- Enclaves At Silver Creek Dent
- Fox Creek Estate Ph 3
- Fox Creek Estate Ph 4
- Fox Creek Estates Ph 03
- Garden Oak Estates Ph 2
- Garden Oak Estates Ph 3
- Garden Oak Estates Ph 4
- GARDEN OAK ESTATES PH 5
- Garden Oaks Estates
- Garden Park Place
- Garden Ridge Add Ph I
- Garden Ridge Add Ph II
- Garden Ridge Estates 1
- Gerber Add
- Greenvalley Add 1
- H Turner
- Harbor Heights
- Heritage Square Add
- HERITAGE SQUARE ADDN
- Heritage Trail
- Heritage Trail Add
- Hidden Cove Estate Ph 1
- Highpoint 1
- Hilliard Acres 2
- Hillside Office Park
- Hivue Add
- Hunters Glen
- HUNTERS GLEN PH 1
- Hunters Glen Ph 2
- Indian Oaks
- Indian Oaks Add Sec 1
- Indian Oaks Add Sec 2
- Indian Oaks Add Sec 3
- Indian Oaks Add Sec 4
- J W King
- J Watkins
- Jh Hallford
- Kealy Add
- Kealy addition
- Kings Grant Add
- L M Kealy
- Lake Lewisville Town Homes
- Lake Ridge Town Homes
- Lakeland Terrace 1
- Lakeland Terrace 2
- Lakepointe Office Park Condomi
- Lakeside Professional Office Park
- LAKESIDE PROFESSIONAL PARK BLD 2 UNT 202
- Lakewood Hills East Add
- Lakewood Hills South Add
- Lakewood Hills West Add
- Lakewood Hills West Add P
- Lakewood North
- Lakewood North 04 Sec 03
- Lakewood North 2
- Lakewood North 4
- Lakewood North 4 Sec 3
- Lakewood North 5
- Land Source Two
- Land-Source Two
- Legacy Pointe Add
- Lewisville
- Lewisville Awesome Condo
- Lewisville Park Estates
- Lewisville Valley
- Lewisville Valley 1
- Lewisville Valley 2
- Lewisville Valley 3
- Lewisville Valley 4
- Lewisville Valley 4 Sec B Ph 2
- Lewisville Valley 4 Sec B Ph 3
- Lewisville Valley 5
- Lewisville Valley 5 Sec 3b
- Lewisville Valley 5 Sec 3c
- Lewisville Valley 5 Sec 3d
- Lewisville Valley 6 Sec 1
- Lewisville Valley 6 Sec 3
- Main Street South Ad
- Main Street Village
- Manors At Forestbrook Add
- MANORS AT FORESTBROOK ADDITION
- Massey Add
- Mcarthur & Vista Rdg Commons C
- Mckee Office Add
- Mckenzie-Hembry Add
- Meadow Glen Add Sec 1
- Meadow Glen Add Sec 2
- Meadow Glen Add Sec 2a
- Meadow Lake 2
- Meadow Lake 4 Sec 1
- Meadow Lake 4 Sec 2
- Meadows Glenn
- Meridian Add Ph 2a & 2b
- Mill Street Village Condominiu
- NORMANDY VILLAGE
- Normandy Village Add
- Northside
- O B Dick
- O.B. Dick Addition
- Oakbend Park
- Oakbrook On The Lake
- Oakridge Park Estates Sec 2
- Oakridge Park Estates Sec B
- Oaks Of Bellaire Add
- Old Town Station Add
- Orchard Hill Add Ph 1
- Orchard Valley Estates Ph II
- Orchard Valley Estates Ph III
- Orchard Valley Estates Ph IV
- P Higgins
- Park Central Ters
- Park Lane Twnhms
- Park Ridge Estates Ph 3
- Park Valley Add
- Parker Place
- Pasquinellis Heritage Hill
- Pebble Ridge Estates
- Pk Waggoner
- PRIME OFFICE WAREHOUSES LEWISVILLE CONDOMINIUMS BL
- Pruitt
- Quailcrest
- Rockbrook Place
- Rolling Ridge
- Round Grove Village
- Samuel Place
- Serendipity Village
- Serendipity Village 3
- Settlers Village Ph 1
- Settlers Village Ph 2
- Settlers Village Ph1
- Sojurn At The Realm Condominiu
- South Village Add
- Southridge Add Ph 3
- Southridge Ph 1 Lewisville
- Stephen Add
- Summit Ridge Estate Ph 1 & Ph 2
- Sylvan Creek
- Termin
- Texas Instruments Add
- The Highlands
- The Highlands Ph 2
- The Highlands Ph 3
- The Manors At Forestbrook
- The Manors At Vista Ridge
- The Manors At Vista Ridge I
- The Manors At Vista Ridge I Ad
- The Oakbend Estates
- The Reserve At Timber Creek
- The Summit Ph 3
- The Summit Ph 4
- The Twnhms At Continental S
- Timber Hill Add Ph III
- Timber Valley Estates Ph III
- Timber Valley Estates Ph IV
- TIMBER VILLAGE
- Timberbrook 3
- Timberbrook 4 Ph A
- Timberbrook 4 Ph B
- Timbercreek Estate
- Timbercreek Estate Sec 1
- Timbercreek Estate Sec 2
- Tropic Car Wash Add
- University Park Ph 2
- Valley Oaks Add Ph 2
- Valley Ridge Estates
- Valley View Add
- Valley View Add Ph III
- Valley Vista 1
- Valley Vista 2
- Valley Vista 3
- Verona Add
- Villas At Coppell Twnhms
- Vista Del Lago Add
- Vista Oaks Ph I
- Vista Ridge
- Vista Ridge Estates Ph 1
- Vista Ridge Estates Ph 2
- Vista Ridge Estates Ph 3
- Vista Ridge Estates Ph 5
- vista ridge rockbrook office bld 3unt 306
- Vista Ridge Rockbrook Office Park
- Waggoner
- Water Oak Estates Ph 1
- Water Oak Estates Ph 3
- Wentworth Villas
- Westlake Park 1
- Westlake Park 2
- Westwood Estate 1
- Westwood Estate 3
- Westwood Estate 5
- Westwood Estate 6
- Whispering Oaks
- Whispering Oaks Estate Ph 1
- Willow Grove Ph 01
- Willow Grove Ph 1
- Willow Grove Ph 2
- Willowbrook Add
- Windhaven Crossing
- Windhaven Crossing A
- Windhaven Crossing Add Ph
- Wyndale Meadows Add Ph
Market Summary
Current real estate data for Condo in Lewisville as of Jun 24, 2026
87
Condo Listed
75
Avg DOM
210
Avg $ / SqFt
$419,333
Avg List Price
Property Summary
- Located in the Villas At Coppell Twnhms subdivision, 2957 Florence Drive Lewisville TX is a Condo for sale in Lewisville, TX, 75067. It is listed for $450,000 and features 3 beds, 2 baths, and has approximately 1,826 square feet of living space, and was originally constructed in 2006. The current price per square foot is $246. The average price per square foot for Condo listings in Lewisville is $210. The average listing price for Condo in Lewisville is $419,333. To schedule a showing of MLS#21262478 at 2957 Florence Drive in Lewisville, TX, contact your Aaron Layman Properties agent at 940-209-2100.

2957 Florence Drive
Lewisville, TX