





Location
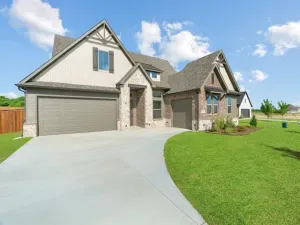
Gorgeous Modern Farmhouse in Falcon Ridge that you will not want to miss! Perfectly situated on one of the few very private half acre lots this custom Royal Crest home is an oasis with mature trees, lush landscaping, sparkling pool, charming greenhouse and thoughtful custom design touches inside and out. From the moment you step inside you know you’re in a luxury custom home from the beamed ceilings, oversized island with gorgeous custom granite, high end appliances and fixtures. Double oven, gas cooktop, wine fridge, tons of counter space and walk-in pantry make this an entertainers dream. An abundance of windows allow natural light to stream through the home bringing the outdoors in whether you are working from home in the spacious private office, gathering in the open living area or resting in one of the oversized bedrooms. Every spot in this home makes you feel relaxed and welcome. Extend your living to the gorgeous and thoughtfully designed outdoor space featuring a very private back yard with everything you need to enjoy the outdoors. A shady covered patio overlooks the inviting pool. Enjoy the soothing sound of water from the waterfall features while you admire the tree lined perimeter, a rare feature in this neighborhood. The charming greenhouse is perfect for gardeners or turn it into a pool house or she-shed. Ample parking with 3 garage spaces split 2 and 1 for ultimate flexibility, supplemented with a gated pad perfect for a boat or trailer.
There is so much to love about this property you must see it for yourself!
There is so much to love about this property you must see it for yourself!
Property Details
Price:
$700,000
MLS #:
21265979
Status:
Active Under Contract
Beds:
4
Baths:
3
Type:
Single Family
Subtype:
Single Family Residence
Subdivision:
Falcon Rdg Ph 2
Listed Date:
May 21, 2026
Finished Sq Ft:
2,763
Lot Size:
21,780 sqft / 0.50 acres (approx)
Year Built:
2021
Schools
School District:
Northwest ISD
Elementary School:
Justin
Middle School:
Pike
High School:
Northwest
Interior
Bathrooms Full
3
Fireplace Features
Gas Logs, Great Room, Stone
Fireplaces Total
1
Flooring
Carpet, Tile, Wood
Interior Features
Built-in Wine Cooler, Decorative Lighting, Eat-in Kitchen, Kitchen Island, Natural Woodwork, Open Floorplan, Pantry, Vaulted Ceiling(s), Walk- In Closet(s)
Number Of Living Areas
1
Exterior
Exterior Features
Covered Patio/Porch, Garden(s), Rain Gutters, RV/Boat Parking
Fencing
Back Yard, Privacy, Wood
Garage Spaces
3
Lot Size Area
0.5000
Pool Features
Above Ground
Financial
See this Listing

Aaron a full-service broker serving the Northern DFW Metroplex. Aaron has two decades of experience in the real estate industry working with buyers, sellers and renters.
More About AaronMortgage Calculator
Similar Listings Nearby
Community
- Address8880 Hidden Pond Street Justin TX
- SubdivisionFalcon Rdg Ph 2
- CityJustin
- CountyDenton
- Zip Code76247
Subdivisions in Justin
- A1148A T. SAMUELS, TR3D,22.47 ACRES
- A1423A E. WILLIAMS, TR 1C, 6.35 ACRES
- Adams Add
- Avery Ranch
- Buddy Hardeman Add Ph
- Buddy Hardeman Add Ph I
- Buddy Hardeman Add Ph III
- Dooley Sub
- Dove Hollow Ph 3
- Fitch 1
- Foxbane Estates
- Green Prairie Estates Ph Two
- Guy James Ranch
- Guy James Ranch Ph 2
- Hanby Acres
- Hanby View Estates
- Harriet Creek Phase 1
- Harriet Creek Ranch Ph 4
- High Mesa Estates
- Huntwick Estate Ph 1b
- I Elde
- Justin Crossing
- Justin Crossing Add
- Legacy Ranch – Ph 1
- Liberty trail
- Liberty Trails
- Liberty Trails Ph 3
- LIBERTY TRAILS PHASE 3
- LIBERTY TRAILS PHASE 4
- Liberty Trls
- Liberty Trls Ph 3
- Liberty Trls Ph 4
- Liberty Trls Ph 5
- Longhorn Meadows Ph 4
- Mary Polk
- Meadowlands Add
- Meadowlands Ph 3
- O T Justin
- OT Justin
- Paloma Ranch Estates Phase 1
- Pecan Square
- Pm Smith
- Ponderosa Estates
- Ponderosa Ranch
- Preserve Estates
- Propwash Add
- Ranchettes at Oliver Creek
- Reatta Ridge
- Reatta Ridge Add
- Reatta Ridge Add Ph 2
- Reatta Ridge Ph 4
- Reatta Ridge Ph2
- Ridgeview Estates Sub
- Roberts
- ROBISHEAUX ADDITION
- Sanderson
- Shale Creek
- Smith Co School Land
- SNWA SNW RURAL ABST
- Sunflower Meadows
- T & Prr
- T Samuels
- The Preserve
- The Preserve Estates
- Timberbrook
- Timberbrook 3B-4A
- Timberbrook Ph 1a
- Timberbrook Ph 1b
- Timberbrook Ph 2
- Timberbrook Ph 3a
- Timberbrook Ph 3b-4a
- TIMBERBROOK PHASE 2
- Tradition
- Tradition Central
- Tradition Central Ph 1b
- Tradition Central Ph 1c
- Tradition Central Ph I B
- TRADITION CENTRAL PHASE 3A-2
- Tradition Ph 1a Central
- Tradition Ph 1b
- Trails of Elizabet Creek
- Treeline
- Wc Hallmark
- Webster Ranch Add
- Westover Ranch
- Wg Redding
- Wildflower
- Wildflower Ranch
- Wildflower Ranch 60-65
- WILDFLOWER RIDGE
- Wildflower Ridge Add
- Willow Spgs Add
- Wilson
Market Summary
Current real estate data for Single Family in Justin as of May 28, 2026
305
Single Family Listed
96
Avg DOM
209
Avg $ / SqFt
$531,989
Avg List Price
Property Summary
- Located in the Falcon Rdg Ph 2 subdivision, 8880 Hidden Pond Street Justin TX is a Single Family for sale in Justin, TX, 76247. It is listed for $700,000 and features 4 beds, 3 baths, and has approximately 2,763 square feet of living space, and was originally constructed in 2021. The current price per square foot is $253. The average price per square foot for Single Family listings in Justin is $209. The average listing price for Single Family in Justin is $531,989. To schedule a showing of MLS#21265979 at 8880 Hidden Pond Street in Justin, TX, contact your Aaron Layman Properties agent at 940-209-2100.

8880 Hidden Pond Street
Justin, TX