




Location
Modern Farmhouse Living on a Half-Acre in Legacy Ranch
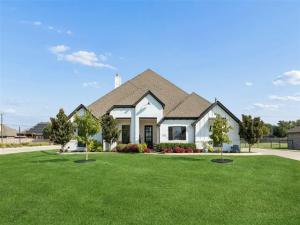
Welcome to 1402 Oliver Creek Lane, where a painted brick modern farmhouse rises on a half-acre in Legacy Ranch, Justin. Completed in 2020 by Brookson Builders, this 3,116-square-foot retreat pairs bronze windows and metal awnings with an outdoor kitchen and fireplace, a three-car garage, and Northwest ISD schools. Country space, polished style, and effortless entertaining await you at every turn.
Step inside and the story unfolds on wood-look tile that flows from the entry through the study, living room, kitchen, and nook. The living room glows with pop-up ceiling treatments, decorative lighting, and a fireplace made for cool Texas evenings. The kitchen is the heart of the home: custom cabinetry, granite countertops, a generous island, gas cooktop, built-in appliances, and a walk-in pantry, with a shiplap-accented breakfast nook for slow mornings. A barn-door study can double as a fourth bedroom or office, while the game room and media room keep everyone entertained. The primary suite is a true retreat, with a freestanding tub, separate shower, dual vanities, granite counters, walk-in closet, and barn-door details. Two additional bedrooms and a half bath complete the plan. Outside, the covered patio hosts dinners around the outdoor kitchen and fireplace, then the fire pit takes over as the stars appear. A sprinkler system, iron fence, and three-car side-entry garage make life easy, while the tankless water heater, six-year-old roof, and dual Trane systems add peace of mind. Offering the perfect balance of peaceful country living and everyday convenience, this half acre retreat feels worlds away while keeping shopping, dining, schools and daily essentials within easy reach. Come home to a little more space, a little more quiet and your own slice of heaven.
Welcome to 1402 Oliver Creek Lane, where a painted brick modern farmhouse rises on a half-acre in Legacy Ranch, Justin. Completed in 2020 by Brookson Builders, this 3,116-square-foot retreat pairs bronze windows and metal awnings with an outdoor kitchen and fireplace, a three-car garage, and Northwest ISD schools. Country space, polished style, and effortless entertaining await you at every turn.
Step inside and the story unfolds on wood-look tile that flows from the entry through the study, living room, kitchen, and nook. The living room glows with pop-up ceiling treatments, decorative lighting, and a fireplace made for cool Texas evenings. The kitchen is the heart of the home: custom cabinetry, granite countertops, a generous island, gas cooktop, built-in appliances, and a walk-in pantry, with a shiplap-accented breakfast nook for slow mornings. A barn-door study can double as a fourth bedroom or office, while the game room and media room keep everyone entertained. The primary suite is a true retreat, with a freestanding tub, separate shower, dual vanities, granite counters, walk-in closet, and barn-door details. Two additional bedrooms and a half bath complete the plan. Outside, the covered patio hosts dinners around the outdoor kitchen and fireplace, then the fire pit takes over as the stars appear. A sprinkler system, iron fence, and three-car side-entry garage make life easy, while the tankless water heater, six-year-old roof, and dual Trane systems add peace of mind. Offering the perfect balance of peaceful country living and everyday convenience, this half acre retreat feels worlds away while keeping shopping, dining, schools and daily essentials within easy reach. Come home to a little more space, a little more quiet and your own slice of heaven.
Property Details
Price:
$699,000
MLS #:
21393545
Status:
Active
Beds:
4
Baths:
2.1
Type:
Single Family
Subtype:
Single Family Residence
Subdivision:
Legacy Ranch – Ph 1
Listed Date:
Sep 24, 2026
Finished Sq Ft:
3,116
Lot Size:
21,780 sqft / 0.50 acres (approx)
Year Built:
2020
Schools
School District:
Northwest ISD
Elementary School:
Justin
Middle School:
Pike
High School:
Northwest
Interior
Bathrooms Full
2
Bathrooms Half
1
Cooling
Ceiling Fan(s), Central Air, Electric
Fireplace Features
Gas
Fireplaces Total
2
Flooring
Carpet, Ceramic Tile
Heating
Central, Natural Gas, Propane
Interior Features
Cable TV Available, Decorative Lighting, Double Vanity, Eat-in Kitchen, High Speed Internet Available, Kitchen Island, Open Floorplan, Pantry
Number Of Living Areas
2
Exterior
Construction Materials
Brick
Exterior Features
Covered Patio/Porch, Fire Pit, Rain Gutters
Fencing
Pipe
Garage Length
31
Garage Spaces
3
Garage Width
24
Lot Size Area
0.5000
Financial
Green Energy Efficient
Appliances, HVAC, Insulation, Thermostat, Waterheater, Windows
See this Listing

Aaron a full-service broker serving the Northern DFW Metroplex. Aaron has two decades of experience in the real estate industry working with buyers, sellers and renters.
More About AaronMortgage Calculator
Similar Listings Nearby
Community
- Address1402 Oliver Creek Lane Justin TX
- SubdivisionLegacy Ranch – Ph 1
- CityJustin
- CountyDenton
- Zip Code76247
Subdivisions in Justin
- A1148A T. SAMUELS, TR3D,22.47 ACRES
- A1423A E. WILLIAMS, TR 1C, 6.35 ACRES
- Adams Add
- Avery Ranch
- Buddy Hardeman Add Ph
- Buddy Hardeman Add Ph I
- Buddy Hardeman Add Ph III
- Dooley Sub
- Dove Hollow Ph 3
- Fitch 1
- Foxbane Estates
- Green Prairie Estates Ph Two
- Guy James Ranch
- Guy James Ranch Ph 2
- Hanby Acres
- Hanby View Estates
- Harriet Creek Phase 1
- Harriet Creek Ranch Ph 4
- High Mesa Estates
- Huntwick Estate Ph 1b
- I Elde
- Justin Crossing
- Justin Crossing Add
- Legacy Ranch – Ph 1
- Liberty trail
- Liberty Trails
- Liberty Trails Ph 3
- LIBERTY TRAILS PHASE 3
- LIBERTY TRAILS PHASE 4
- Liberty Trls
- Liberty Trls Ph 3
- Liberty Trls Ph 4
- Liberty Trls Ph 5
- Longhorn Meadows Ph 4
- Mary Polk
- Meadowlands Add
- Meadowlands Ph 3
- O T Justin
- OT Justin
- Paloma Ranch Estates Phase 1
- Pecan Square
- Pm Smith
- Ponderosa Estates
- Ponderosa Ranch
- Preserve Estates
- Propwash Add
- Ranchettes at Oliver Creek
- Reatta Ridge
- Reatta Ridge Add
- Reatta Ridge Add Ph 2
- Reatta Ridge Ph 4
- Reatta Ridge Ph2
- Ridgeview Estates Sub
- Roberts
- ROBISHEAUX ADDITION
- Sanderson
- Shale Creek
- Smith Co School Land
- SNWA SNW RURAL ABST
- Sunflower Meadows
- T & Prr
- T Samuels
- The Preserve
- The Preserve Estates
- Timberbrook
- Timberbrook 3B-4A
- Timberbrook Ph 1a
- Timberbrook Ph 1b
- Timberbrook Ph 2
- Timberbrook Ph 3a
- Timberbrook Ph 3b-4a
- TIMBERBROOK PHASE 2
- Tradition
- Tradition Central
- Tradition Central Ph 1b
- Tradition Central Ph 1c
- Tradition Central Ph I B
- TRADITION CENTRAL PHASE 3A-2
- Tradition Ph 1a Central
- Tradition Ph 1b
- Trails of Elizabet Creek
- Treeline
- Wc Hallmark
- Webster Ranch Add
- Westover Ranch
- Wg Redding
- Wildflower
- Wildflower Ranch
- Wildflower Ranch 60-65
- WILDFLOWER RIDGE
- Wildflower Ridge Add
- Willow Spgs Add
- Wilson
Market Summary
Current real estate data for Single Family in Justin as of Oct 16, 2026
348
Single Family Listed
97
Avg DOM
201
Avg $ / SqFt
$488,206
Avg List Price
Property Summary
- Located in the Legacy Ranch – Ph 1 subdivision, 1402 Oliver Creek Lane Justin TX is a Single Family for sale in Justin, TX, 76247. It is listed for $699,000 and features 4 beds, 2 baths, and has approximately 3,116 square feet of living space, and was originally constructed in 2020. The current price per square foot is $224. The average price per square foot for Single Family listings in Justin is $201. The average listing price for Single Family in Justin is $488,206. To schedule a showing of MLS#21393545 at 1402 Oliver Creek Lane in Justin, TX, contact your Aaron Layman Properties agent at 940-209-2100.

1402 Oliver Creek Lane
Justin, TX