




Location
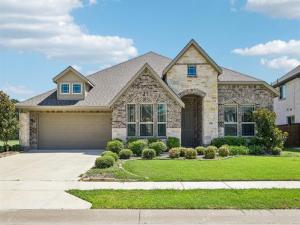
***NO DOWNPAYMENT OPTIONS AVAILABLE + SELLER OFFERING CLOSING COSTS ASSISTANCE***CUSTOM MODEL HOME! NEVER LIVED IN. Former Bloomfield Homes model of the popular single-story Caraway plan, ideally positioned near the Timberbrook 156 entrance & within walking distance of the community pool + park. Backing to a peaceful greenbelt w no rear neighbors, this exceptional homesite also offers easy access to Oliver Creek Trail, an outdoor enthusiast’s dream for walking & enjoying nature. Located in highly acclaimed Northwest ISD, this professionally designed home combines premium upgrades w an outstanding location. The open-concept layout is filled with natural light & offers 3 bedrooms, 3 full baths, an office, and a 2-car garage. Expansive rear windows overlook the covered patio and greenbelt beyond, while the upgraded rear fence preserves the scenic views. Durable wood-look flooring extends throughout the main living areas. The gourmet kitchen features white cabinetry, contrasting black quartz countertops, stainless steel appliances, a large island with seating, & a walk-in pantry. The dining area opens directly to the covered patio, creating an ideal indoor-outdoor entertaining space. The spacious primary suite includes dual vanities, garden tub, bench-seat shower, & an oversized walk-in closet with direct access to the laundry room. Two additional bedrooms are thoughtfully separated, each with access to a full bath, including one private ensuite, offering flexibility for guests or family. As a former model home, it includes designer-selected finishes, upgraded lighting, custom window treatments paired with designer wall finishes, professionally maintained landscaping with full irrigation, a tankless water heater, smart home features, and numerous premium upgrades throughout. Meticulously maintained, never occupied, and still covered by the builder’s warranty, this is a rare opportunity to own a showcase home in one of the area’s most desirable communities!
Property Details
Price:
$459,990
MLS #:
21336564
Status:
Active
Beds:
3
Baths:
3
Type:
Single Family
Subtype:
Single Family Residence
Subdivision:
Timberbrook Ph 1a
Listed Date:
Aug 4, 2026
Finished Sq Ft:
2,521
Lot Size:
8,668 sqft / 0.20 acres (approx)
Year Built:
2023
Schools
School District:
Northwest ISD
Elementary School:
Justin
Middle School:
Pike
High School:
Northwest
Interior
Bathrooms Full
3
Cooling
Central Air
Flooring
Carpet, Tile
Heating
Central
Interior Features
Cable TV Available, Double Vanity, High Speed Internet Available, Kitchen Island, Open Floorplan, Walk- In Closet(s)
Number Of Living Areas
1
Exterior
Community Features
Community Pool, Curbs, Playground
Construction Materials
Brick, Stone Veneer
Fencing
Metal, Wood
Garage Length
18
Garage Spaces
2
Garage Width
20
Lot Size Area
0.1990
Financial
See this Listing

Aaron a full-service broker serving the Northern DFW Metroplex. Aaron has two decades of experience in the real estate industry working with buyers, sellers and renters.
More About AaronMortgage Calculator
Similar Listings Nearby
Community
- Address208 Oakcrest Drive Justin TX
- SubdivisionTimberbrook Ph 1a
- CityJustin
- CountyDenton
- Zip Code76247
Subdivisions in Justin
- A1148A T. SAMUELS, TR3D,22.47 ACRES
- A1423A E. WILLIAMS, TR 1C, 6.35 ACRES
- Adams Add
- Avery Ranch
- Buddy Hardeman Add Ph
- Buddy Hardeman Add Ph I
- Buddy Hardeman Add Ph III
- Dooley Sub
- Dove Hollow Ph 3
- Fitch 1
- Foxbane Estates
- Green Prairie Estates Ph Two
- Guy James Ranch
- Guy James Ranch Ph 2
- Hanby Acres
- Hanby View Estates
- Harriet Creek Phase 1
- Harriet Creek Ranch Ph 4
- High Mesa Estates
- Huntwick Estate Ph 1b
- I Elde
- Justin Crossing
- Justin Crossing Add
- Legacy Ranch – Ph 1
- Liberty trail
- Liberty Trails
- Liberty Trails Ph 3
- LIBERTY TRAILS PHASE 3
- LIBERTY TRAILS PHASE 4
- Liberty Trls
- Liberty Trls Ph 3
- Liberty Trls Ph 4
- Liberty Trls Ph 5
- Longhorn Meadows Ph 4
- Mary Polk
- Meadowlands Add
- Meadowlands Ph 3
- O T Justin
- OT Justin
- Paloma Ranch Estates Phase 1
- Pecan Square
- Pm Smith
- Ponderosa Estates
- Ponderosa Ranch
- Preserve Estates
- Propwash Add
- Ranchettes at Oliver Creek
- Reatta Ridge
- Reatta Ridge Add
- Reatta Ridge Add Ph 2
- Reatta Ridge Ph 4
- Reatta Ridge Ph2
- Ridgeview Estates Sub
- Roberts
- ROBISHEAUX ADDITION
- Sanderson
- Shale Creek
- Smith Co School Land
- SNWA SNW RURAL ABST
- Sunflower Meadows
- T & Prr
- T Samuels
- The Preserve
- The Preserve Estates
- Timberbrook
- Timberbrook 3B-4A
- Timberbrook Ph 1a
- Timberbrook Ph 1b
- Timberbrook Ph 2
- Timberbrook Ph 3a
- Timberbrook Ph 3b-4a
- TIMBERBROOK PHASE 2
- Tradition
- Tradition Central
- Tradition Central Ph 1b
- Tradition Central Ph 1c
- Tradition Central Ph I B
- TRADITION CENTRAL PHASE 3A-2
- Tradition Ph 1a Central
- Tradition Ph 1b
- Trails of Elizabet Creek
- Treeline
- Wc Hallmark
- Webster Ranch Add
- Westover Ranch
- Wg Redding
- Wildflower
- Wildflower Ranch
- Wildflower Ranch 60-65
- WILDFLOWER RIDGE
- Wildflower Ridge Add
- Willow Spgs Add
- Wilson
Market Summary
Current real estate data for Single Family in Justin as of Oct 22, 2026
348
Single Family Listed
103
Avg DOM
201
Avg $ / SqFt
$488,206
Avg List Price
Property Summary
- Located in the Timberbrook Ph 1a subdivision, 208 Oakcrest Drive Justin TX is a Single Family for sale in Justin, TX, 76247. It is listed for $459,990 and features 3 beds, 3 baths, and has approximately 2,521 square feet of living space, and was originally constructed in 2023. The current price per square foot is $182. The average price per square foot for Single Family listings in Justin is $201. The average listing price for Single Family in Justin is $488,206. To schedule a showing of MLS#21336564 at 208 Oakcrest Drive in Justin, TX, contact your Aaron Layman Properties agent at 940-209-2100.

208 Oakcrest Drive
Justin, TX