




Location
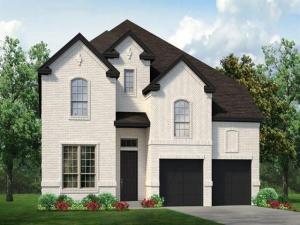
MLS# 21332428 – Built by Sandlin Homes – November 2026 completion ~ Nestled on an 80'' wide lot, this 3,929 sq. ft. home features 4 beds, 3.5 baths, a 3 – car garage, a stunning curved staircase in the dining area, a study, bay windows in the primary bedroom, his &' hers closets in the primary bedroom, a media room and game room. The gourmet kitchen has been fully upgraded with stained cabinets and a pop of white paint on the upper cabinets, a wrapped island with a 3cm quartz waterfall countertop, trash can pullout drawer, satin brass cabinet hardware, a champagne bronze kitchen faucet and a white single bowl sink. Throughout the home enjoy upgraded engineered hardwood, carpet and tile flooring, matte black fixtures, champagne bronze decorative lighting, and gorgeous tiles in wet areas. If you’re looking for a small town lifestyle that’s also close enough to the city to give you the best of both worlds, Justin should be your destination. Located near I – 35W, commuters have an easy drive to the variety of shopping, dining and entertainment the larger DFW cities provide. This friendly community welcomes new residents and families with hospitality, recreation, and hometown pride. This beautiful, master – planned community makes the most of the natural landscapes, with tree – lined parks and green spaces and miles of hiking – biking trails. There’s also a playground and community pool so that Timberbrook presents a community in every sense of the word.
Property Details
Price:
$699,900
MLS #:
21332428
Status:
Pending
Beds:
4
Baths:
3.1
Type:
Single Family
Subtype:
Single Family Residence
Subdivision:
Timberbrook
Listed Date:
Jul 15, 2026
Finished Sq Ft:
3,929
Lot Size:
10,454 sqft / 0.24 acres (approx)
Year Built:
2026
Schools
School District:
Northwest ISD
Elementary School:
Justin
Middle School:
Pike
High School:
Northwest
Interior
Bathrooms Full
3
Bathrooms Half
1
Cooling
Ceiling Fan(s), Central Air
Fireplace Features
Family Room
Fireplaces Total
1
Flooring
Carpet, Tile, Wood
Heating
Central, Natural Gas
Interior Features
Decorative Lighting, Eat-in Kitchen, Granite Counters, Kitchen Island, Open Floorplan, Pantry, Walk- In Closet(s)
Number Of Living Areas
3
Exterior
Community Features
Greenbelt, Jogging Path/Bike Path, Park, Playground
Construction Materials
Brick, Frame, Wood
Exterior Features
Covered Patio/Porch, Rain Gutters, Private Yard
Fencing
Back Yard, Fenced, Wood
Garage Length
21
Garage Spaces
3
Garage Width
30
Lot Size Area
0.2400
Financial
See this Listing

Aaron a full-service broker serving the Northern DFW Metroplex. Aaron has two decades of experience in the real estate industry working with buyers, sellers and renters.
More About AaronMortgage Calculator
Similar Listings Nearby
Community
- Address1035 Birch Grove Trail Justin TX
- SubdivisionTimberbrook
- CityJustin
- CountyDenton
- Zip Code76247
Subdivisions in Justin
- A1148A T. SAMUELS, TR3D,22.47 ACRES
- A1423A E. WILLIAMS, TR 1C, 6.35 ACRES
- Adams Add
- Avery Ranch
- Buddy Hardeman Add Ph
- Buddy Hardeman Add Ph I
- Buddy Hardeman Add Ph III
- Dooley Sub
- Dove Hollow Ph 3
- Fitch 1
- Foxbane Estates
- Green Prairie Estates Ph Two
- Guy James Ranch
- Guy James Ranch Ph 2
- Hanby Acres
- Hanby View Estates
- Harriet Creek Phase 1
- Harriet Creek Ranch Ph 4
- High Mesa Estates
- Huntwick Estate Ph 1b
- I Elde
- Justin Crossing
- Justin Crossing Add
- Legacy Ranch – Ph 1
- Liberty trail
- Liberty Trails
- Liberty Trails Ph 3
- LIBERTY TRAILS PHASE 3
- LIBERTY TRAILS PHASE 4
- Liberty Trls
- Liberty Trls Ph 3
- Liberty Trls Ph 4
- Liberty Trls Ph 5
- Longhorn Meadows Ph 4
- Mary Polk
- Meadowlands Add
- Meadowlands Ph 3
- O T Justin
- OT Justin
- Paloma Ranch Estates Phase 1
- Pecan Square
- Pm Smith
- Ponderosa Estates
- Ponderosa Ranch
- Preserve Estates
- Propwash Add
- Ranchettes at Oliver Creek
- Reatta Ridge
- Reatta Ridge Add
- Reatta Ridge Add Ph 2
- Reatta Ridge Ph 4
- Reatta Ridge Ph2
- Ridgeview Estates Sub
- Roberts
- ROBISHEAUX ADDITION
- Sanderson
- Shale Creek
- Smith Co School Land
- SNWA SNW RURAL ABST
- Sunflower Meadows
- T & Prr
- T Samuels
- The Preserve
- The Preserve Estates
- Timberbrook
- Timberbrook 3B-4A
- Timberbrook Ph 1a
- Timberbrook Ph 1b
- Timberbrook Ph 2
- Timberbrook Ph 3a
- Timberbrook Ph 3b-4a
- TIMBERBROOK PHASE 2
- Tradition
- Tradition Central
- Tradition Central Ph 1b
- Tradition Central Ph 1c
- Tradition Central Ph I B
- TRADITION CENTRAL PHASE 3A-2
- Tradition Ph 1a Central
- Tradition Ph 1b
- Trails of Elizabet Creek
- Treeline
- Wc Hallmark
- Webster Ranch Add
- Westover Ranch
- Wg Redding
- Wildflower
- Wildflower Ranch
- Wildflower Ranch 60-65
- WILDFLOWER RIDGE
- Wildflower Ridge Add
- Willow Spgs Add
- Wilson
Market Summary
Current real estate data for Single Family in Justin as of Aug 18, 2026
316
Single Family Listed
96
Avg DOM
205
Avg $ / SqFt
$500,879
Avg List Price
Property Summary
- Located in the Timberbrook subdivision, 1035 Birch Grove Trail Justin TX is a Single Family for sale in Justin, TX, 76247. It is listed for $699,900 and features 4 beds, 3 baths, and has approximately 3,929 square feet of living space, and was originally constructed in 2026. The current price per square foot is $178. The average price per square foot for Single Family listings in Justin is $205. The average listing price for Single Family in Justin is $500,879. To schedule a showing of MLS#21332428 at 1035 Birch Grove Trail in Justin, TX, contact your Aaron Layman Properties agent at 940-209-2100.

1035 Birch Grove Trail
Justin, TX