




Location
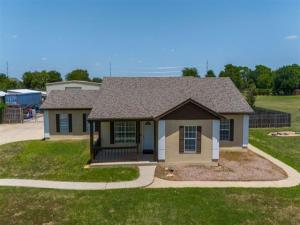
This one checks boxes most listings can’t touch. The main home has been fully remodeled with a new kitchen featuring quartz countertops and offers 3 bedrooms and 2 baths, including a primary suite with a spacious walk-in closetand laundry access right off the bath. Storage won’t be a problem here, from the closets throughout the home to the two-car garage and an extended drivewaywith parking for 6 additional vehicles,plus gravel parking in front of the shop for 4 more. The large,fully fenced lot includes a dedicated RV pad with electric,water,and sewer hookups,plus an aerobic septic system. Security lighting covers the shop area for peace of mind. The home has its own separate 200-amp electrical service,and Frontier fiber internet is available to the property with speeds up to 7 Gbps. But the real showstopperis the ~40′ x 50′ insulated metal shop building(metered separately). And the shop has an RO filtration system,air-conditioning(no heat)on its own separate 200-amp meter,a 14-foot-tall door,and a Bendpak 2-post 10,000-lb asymmetrical car lift already in place. A large commercial stainless steel sink plumbedwith hot and cold water,plus a urinal,serve the main shop area,andthe loft adds even more storage. Attached to the shop is a private living space built for real functionality:a windowless apartment with a living area pre-wired for5.1 surround sound(the full Assessed Value system stays with the property),and a kitchen-style break area. A second large,windowless room with its own adjoining bathroomis ideal for night-shift workers or additional living quarters. The apartment includes a tankless water heater,washer and dryer hookups,and a water filtration systemthat services both the shop and the apartment. A 220V outlet is ready for a compressor or automotive equipment. For even more storage,a 40-foot high cube shipping container rounds out the property,secureand ready for whatever you need to store.
Property Details
Price:
$550,000
MLS #:
21359208
Status:
Active Under Contract
Beds:
3
Baths:
2
Type:
Single Family
Subtype:
Single Family Residence
Subdivision:
Huntwick Estate Ph 1b
Listed Date:
Aug 17, 2026
Finished Sq Ft:
1,722
Lot Size:
44,649 sqft / 1.03 acres (approx)
Year Built:
1997
Schools
School District:
Northwest ISD
Elementary School:
Justin
Middle School:
Medlin
High School:
Northwest
Interior
Bathrooms Full
2
Cooling
Ceiling Fan(s), Central Air, Electric
Fireplace Features
Wood Burning
Fireplaces Total
1
Flooring
Laminate
Heating
Central, Electric
Interior Features
Cable TV Available, High Speed Internet Available
Number Of Living Areas
1
Exterior
Construction Materials
Stucco
Fencing
Wood
Garage Length
20
Garage Spaces
2
Garage Width
18
Lot Size Area
1.0250
Financial
See this Listing

Aaron a full-service broker serving the Northern DFW Metroplex. Aaron has two decades of experience in the real estate industry working with buyers, sellers and renters.
More About AaronMortgage Calculator
Similar Listings Nearby

Community
- Address10282 Gentry Drive Justin TX
- SubdivisionHuntwick Estate Ph 1b
- CityJustin
- CountyDenton
- Zip Code76247
Subdivisions in Justin
- A1148A T. SAMUELS, TR3D,22.47 ACRES
- A1423A E. WILLIAMS, TR 1C, 6.35 ACRES
- Adams Add
- Avery Ranch
- Buddy Hardeman Add Ph
- Buddy Hardeman Add Ph I
- Buddy Hardeman Add Ph III
- Dooley Sub
- Dove Hollow Ph 3
- Fitch 1
- Foxbane Estates
- Green Prairie Estates Ph Two
- Guy James Ranch
- Guy James Ranch Ph 2
- Hanby Acres
- Hanby View Estates
- Harriet Creek Phase 1
- Harriet Creek Ranch Ph 4
- High Mesa Estates
- Huntwick Estate Ph 1b
- I Elde
- Justin Crossing
- Justin Crossing Add
- Legacy Ranch – Ph 1
- Liberty trail
- Liberty Trails
- Liberty Trails Ph 3
- LIBERTY TRAILS PHASE 3
- LIBERTY TRAILS PHASE 4
- Liberty Trls
- Liberty Trls Ph 3
- Liberty Trls Ph 4
- Liberty Trls Ph 5
- Longhorn Meadows Ph 4
- Mary Polk
- Meadowlands Add
- Meadowlands Ph 3
- O T Justin
- OT Justin
- Paloma Ranch Estates Phase 1
- Pecan Square
- Pm Smith
- Ponderosa Estates
- Ponderosa Ranch
- Preserve Estates
- Propwash Add
- Ranchettes at Oliver Creek
- Reatta Ridge
- Reatta Ridge Add
- Reatta Ridge Add Ph 2
- Reatta Ridge Ph 4
- Reatta Ridge Ph2
- Ridgeview Estates Sub
- Roberts
- ROBISHEAUX ADDITION
- Sanderson
- Shale Creek
- Smith Co School Land
- SNWA SNW RURAL ABST
- Sunflower Meadows
- T & Prr
- T Samuels
- The Preserve
- The Preserve Estates
- Timberbrook
- Timberbrook 3B-4A
- Timberbrook Ph 1a
- Timberbrook Ph 1b
- Timberbrook Ph 2
- Timberbrook Ph 3a
- Timberbrook Ph 3b-4a
- TIMBERBROOK PHASE 2
- Tradition
- Tradition Central
- Tradition Central Ph 1b
- Tradition Central Ph 1c
- Tradition Central Ph I B
- TRADITION CENTRAL PHASE 3A-2
- Tradition Ph 1a Central
- Tradition Ph 1b
- Trails of Elizabet Creek
- Treeline
- Wc Hallmark
- Webster Ranch Add
- Westover Ranch
- Wg Redding
- Wildflower
- Wildflower Ranch
- Wildflower Ranch 60-65
- WILDFLOWER RIDGE
- Wildflower Ridge Add
- Willow Spgs Add
- Wilson
Market Summary
Current real estate data for Single Family in Justin as of Oct 18, 2026
348
Single Family Listed
99
Avg DOM
201
Avg $ / SqFt
$488,206
Avg List Price
Property Summary
- Located in the Huntwick Estate Ph 1b subdivision, 10282 Gentry Drive Justin TX is a Single Family for sale in Justin, TX, 76247. It is listed for $550,000 and features 3 beds, 2 baths, and has approximately 1,722 square feet of living space, and was originally constructed in 1997. The current price per square foot is $319. The average price per square foot for Single Family listings in Justin is $201. The average listing price for Single Family in Justin is $488,206. To schedule a showing of MLS#21359208 at 10282 Gentry Drive in Justin, TX, contact your Aaron Layman Properties agent at 940-209-2100.

10282 Gentry Drive
Justin, TX